Project
Mawhiti
Location
Waiheke Island
- Photography by
- Samuel Hartnett
- Architecture by
- Stevens Lawson Architects
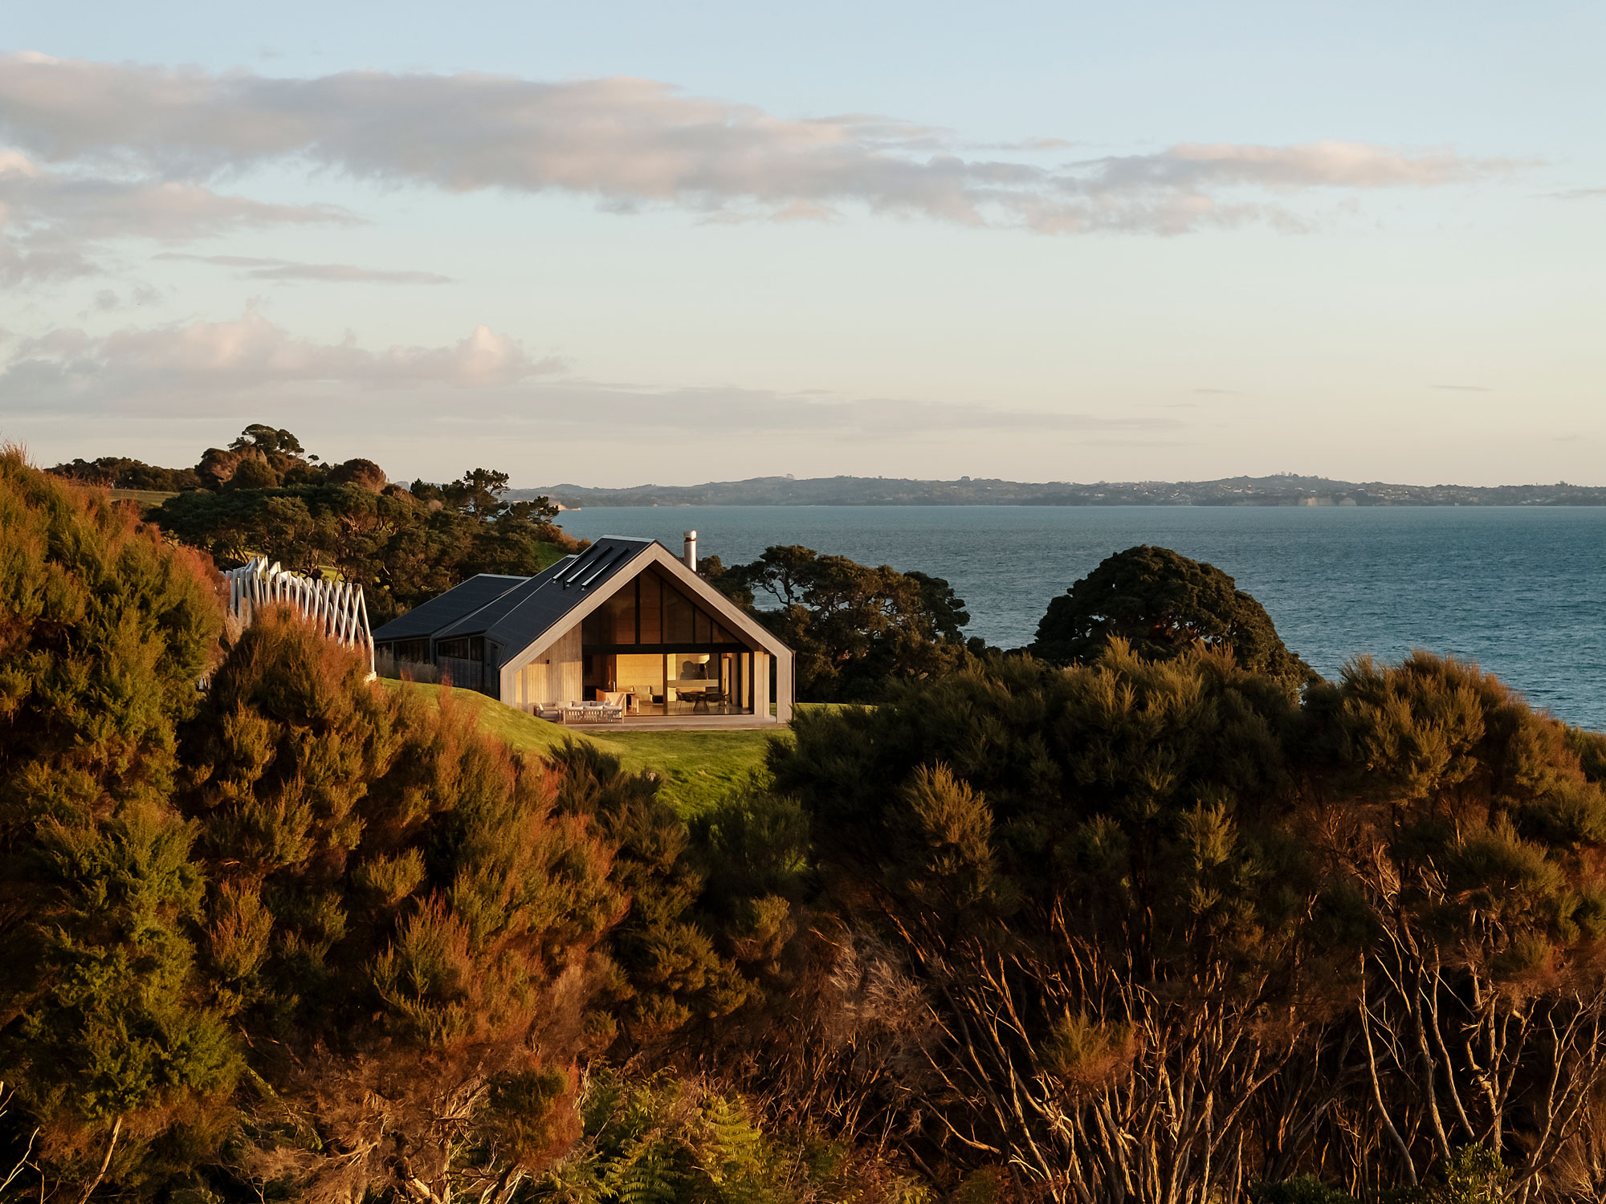
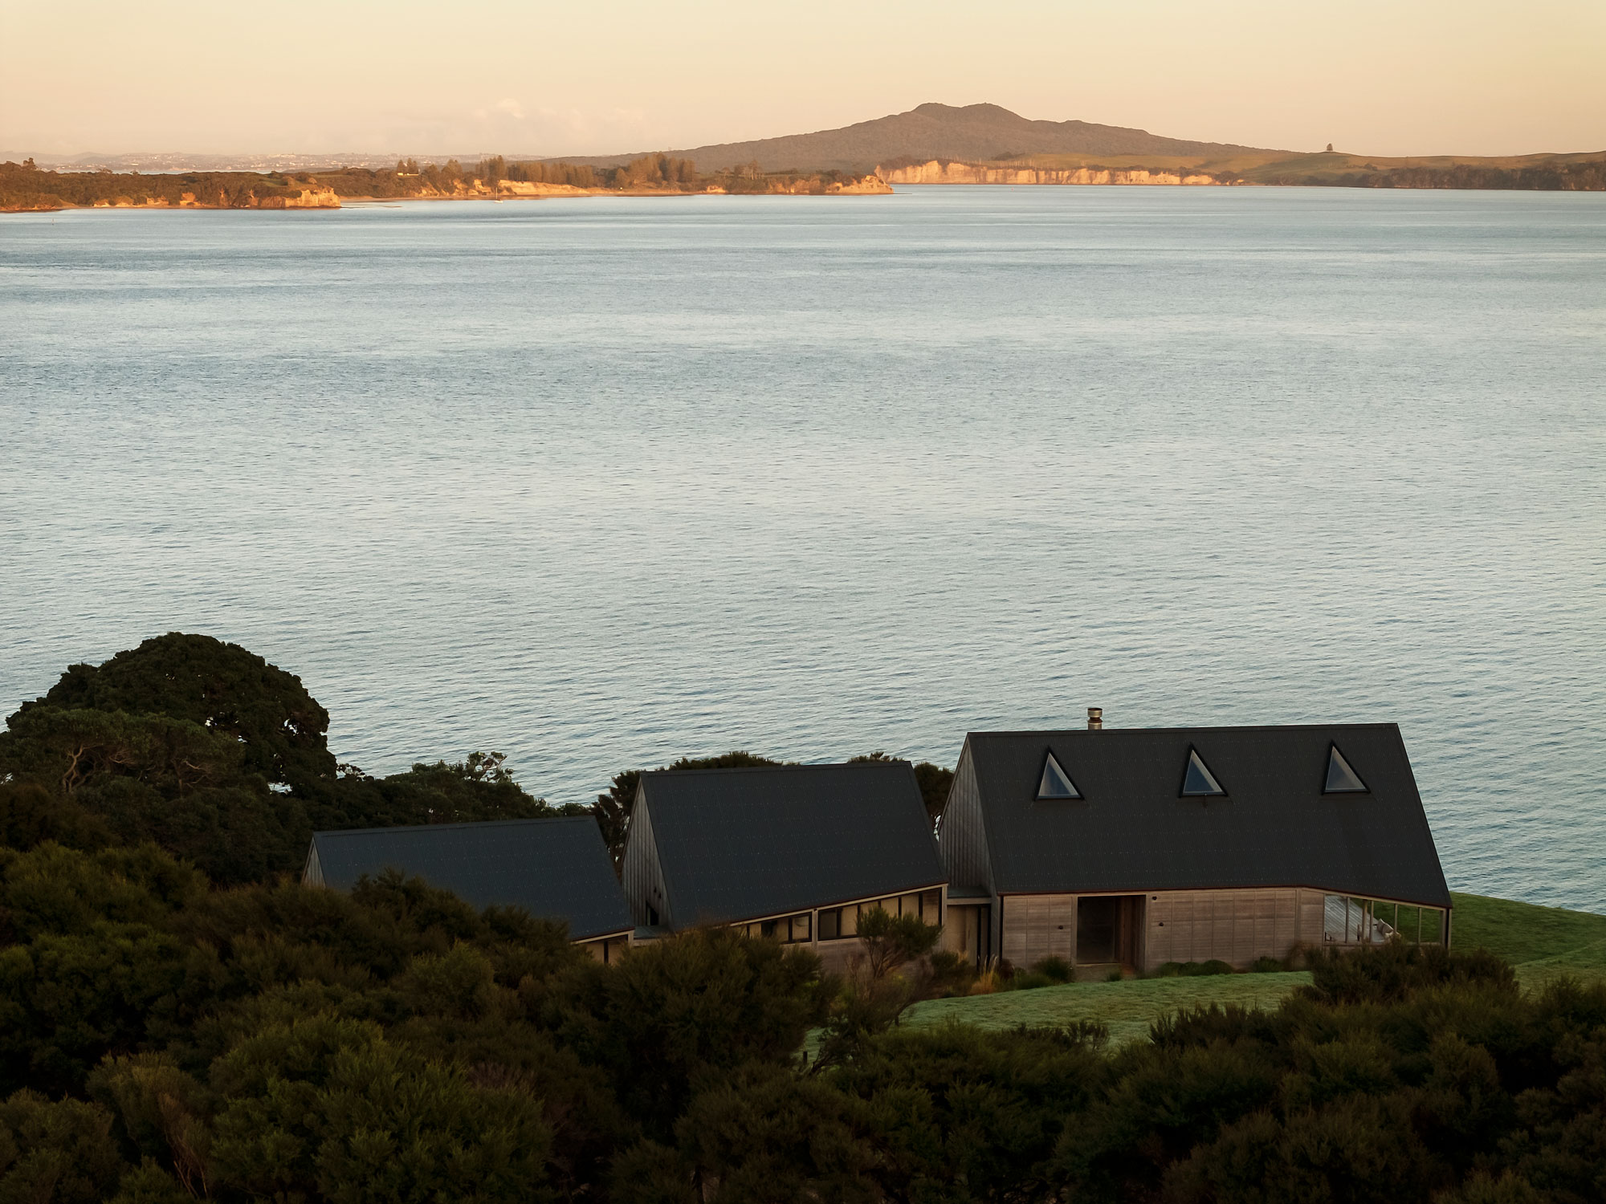
A sprawling landscape covering 10 acres of Waiheke Island.
Details
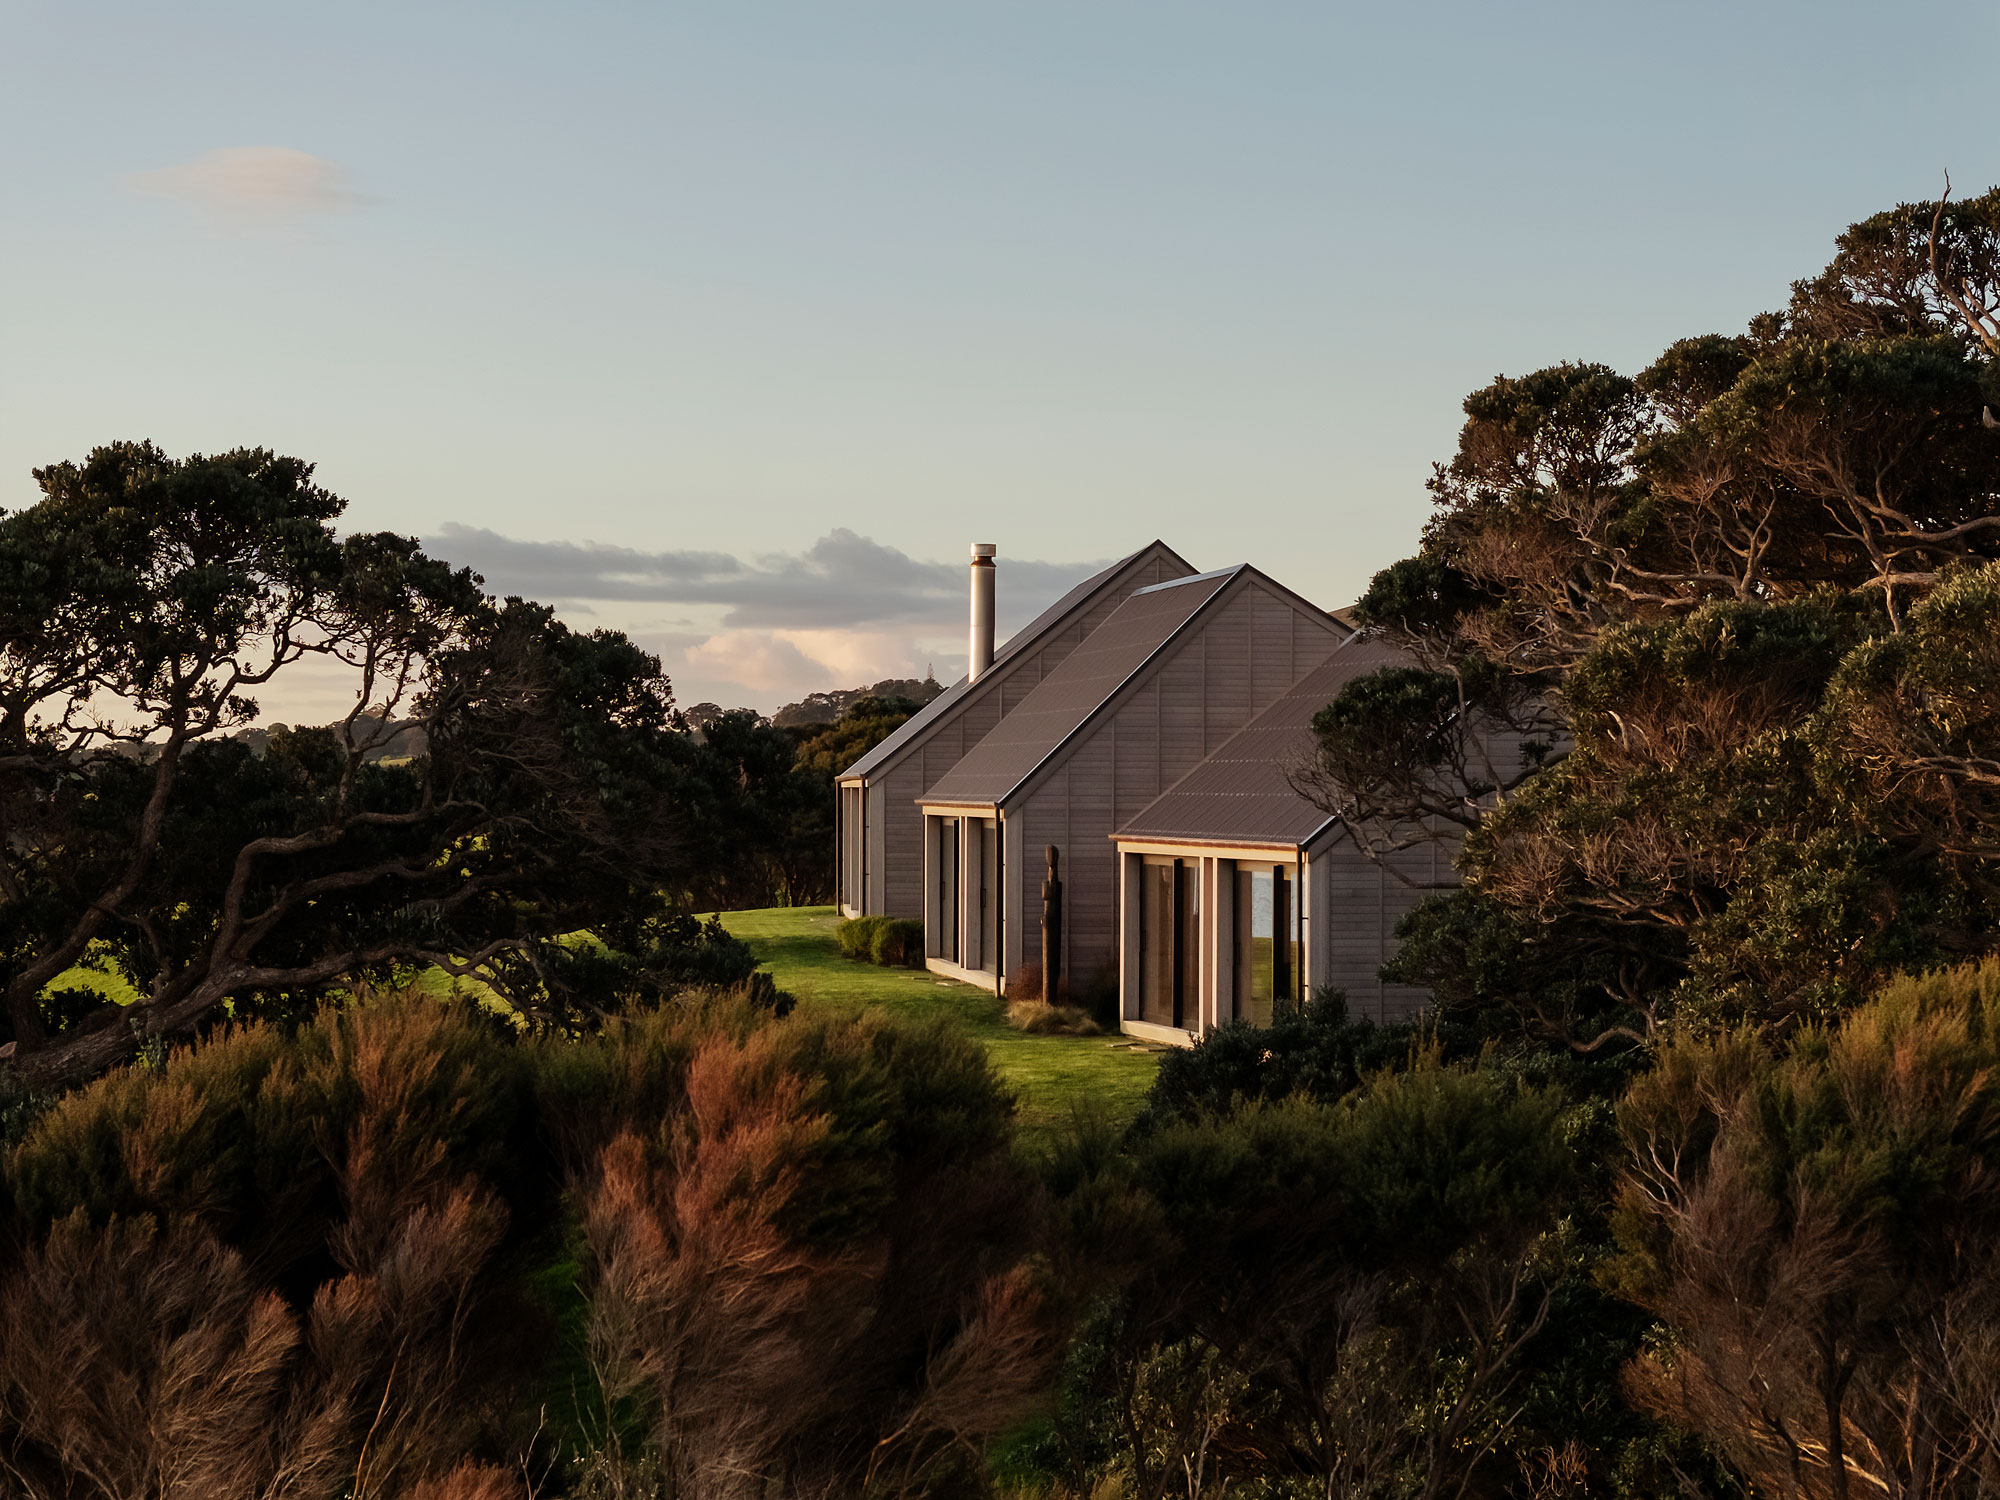
The site is one of great natural beauty with mature native trees leading down to its own beach access.
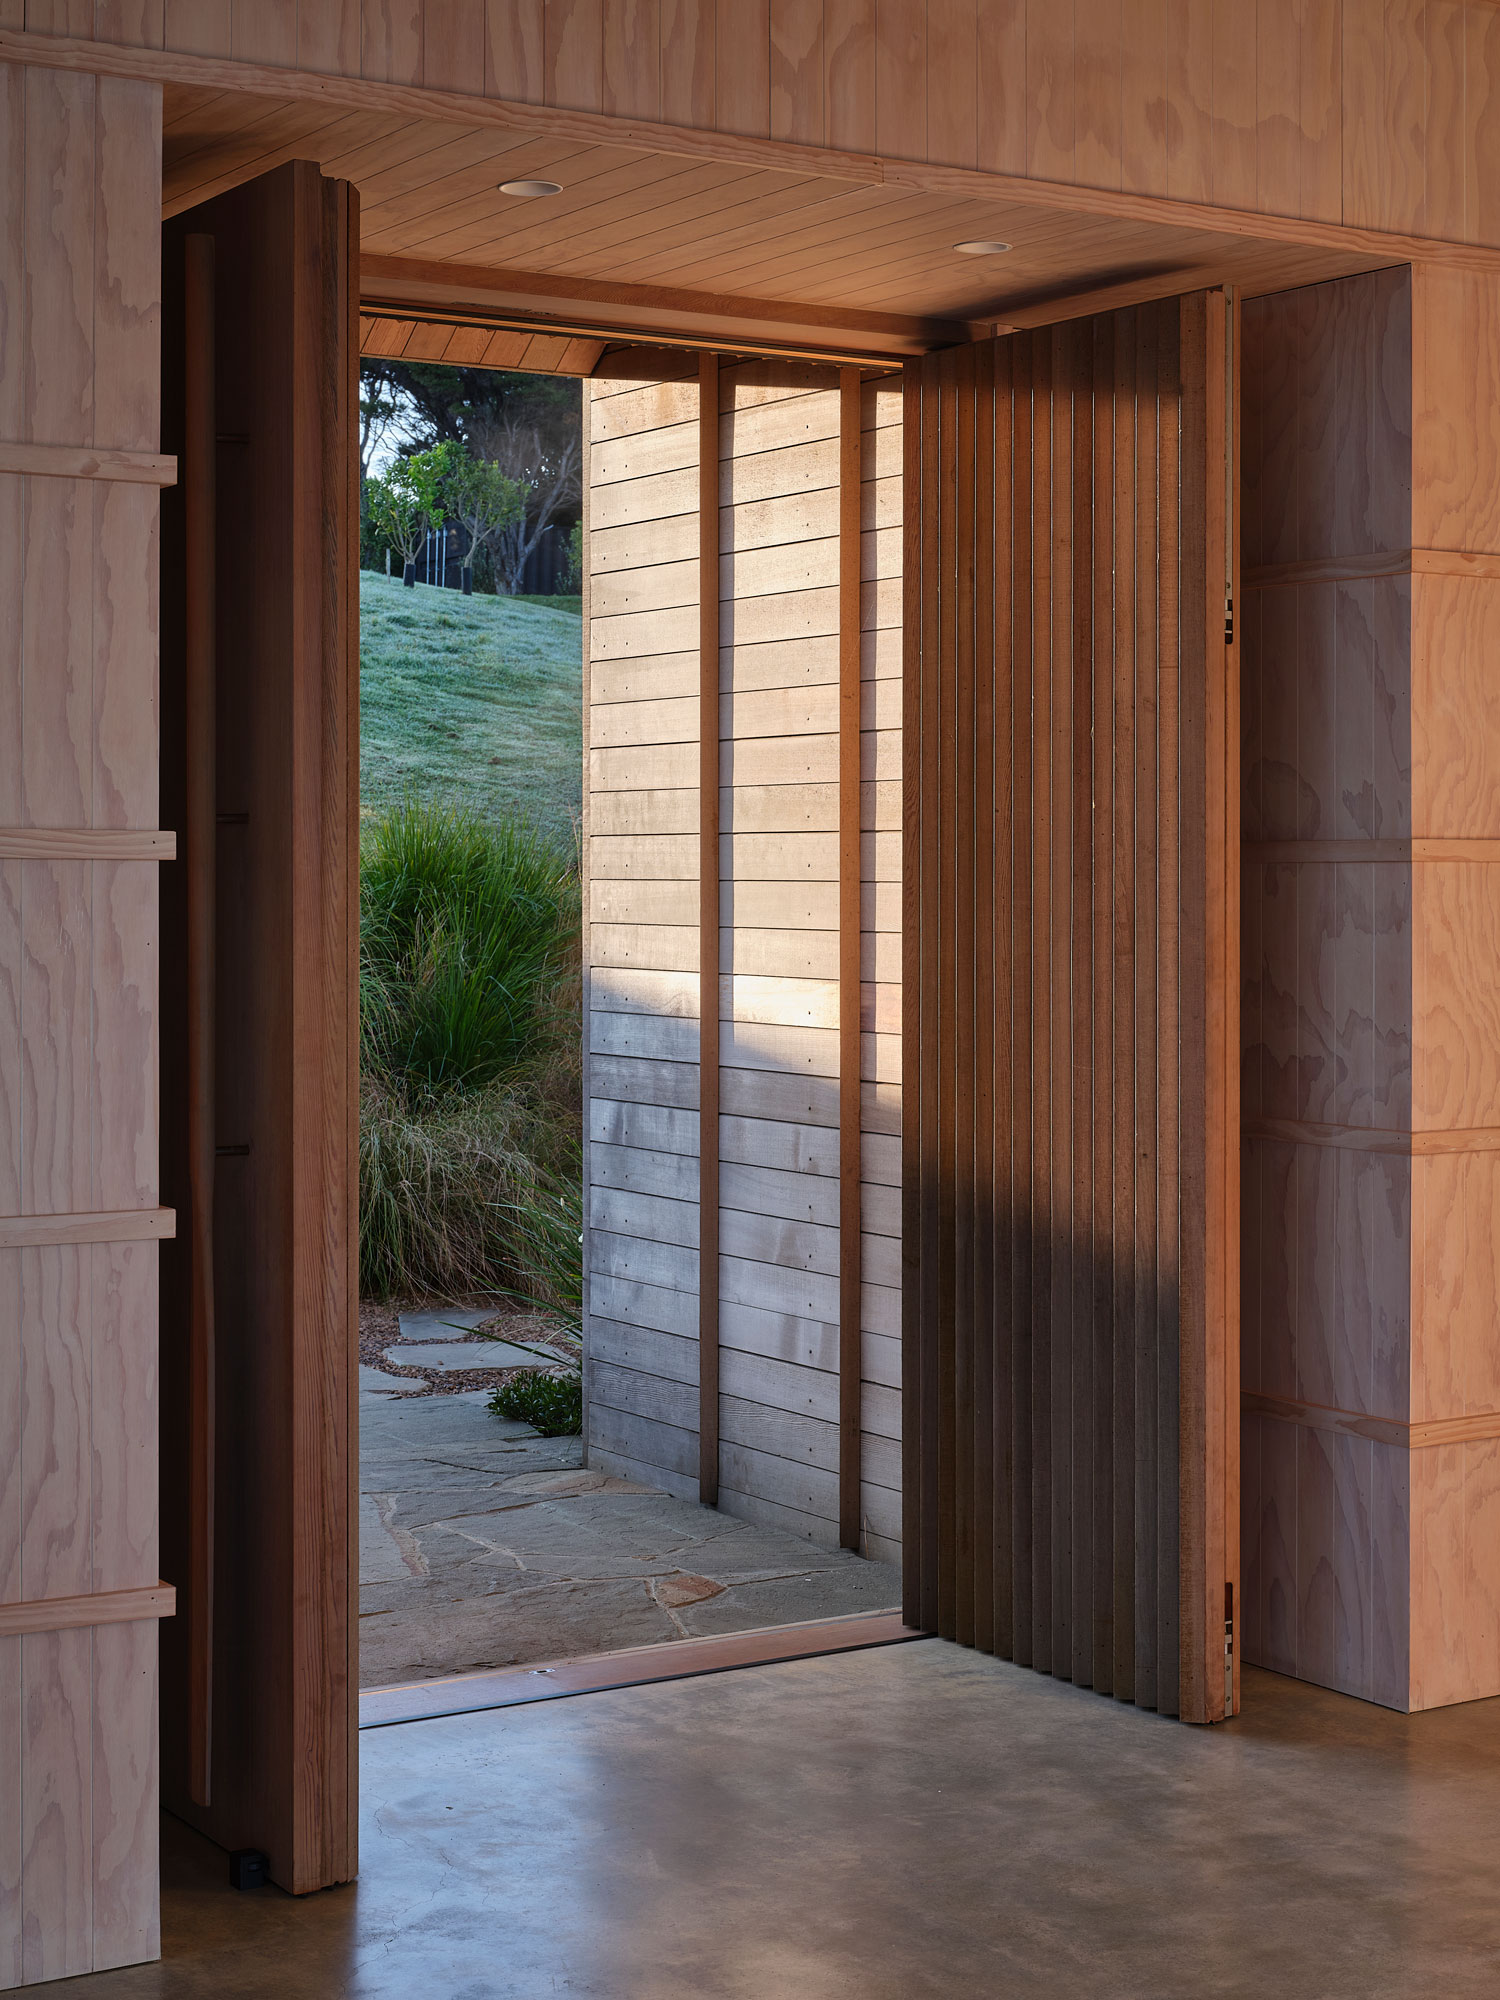
The main house was conceived by Stevens Lawsons as a sanctuary with a distinctive New Zealand character.
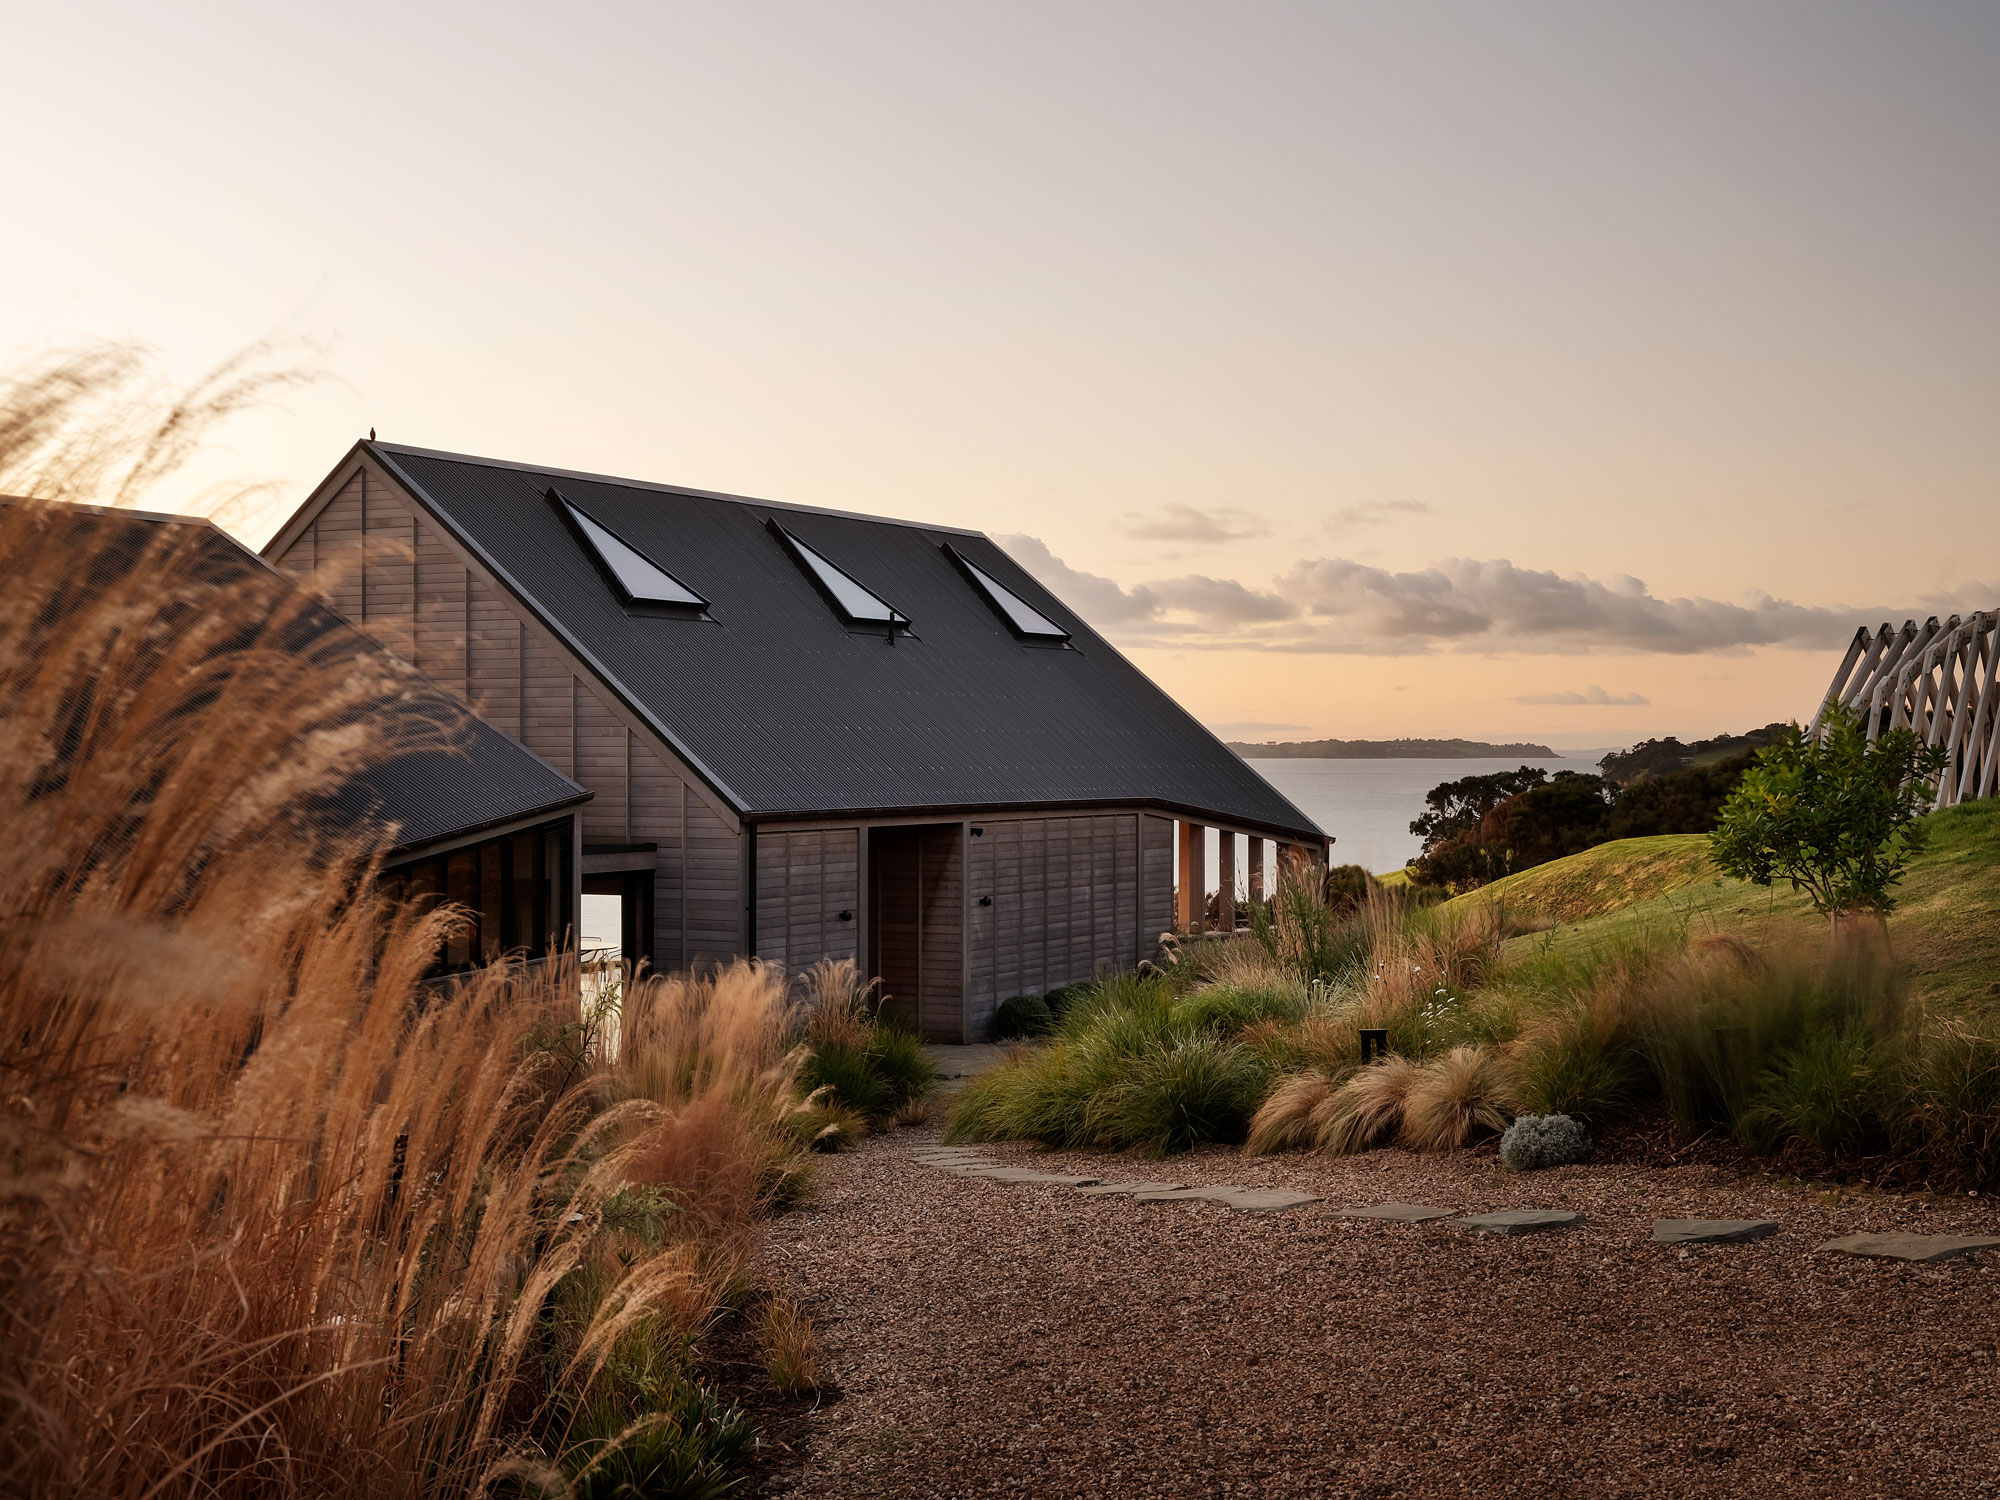
Mawhiti – meaning ‘escape’ – has a strong spirit of place, referencing both Māori whare and rural barn forms. The property is also the permanent home of the Gateway Pavilion, which featured as the ceremonial gateway for the Headland Sculpture on the Gulf exhibition in 2017.
The landscape scheme nestles the built forms seamlessly into the surrounds using considerable yet considered interventions.
 Next Project