Project
Heritage Park Garden
Location
Freemans Bay, Auckland
- Photography
- David Straight
- Architecture
- Cheshire Architects
- Completed in 2024
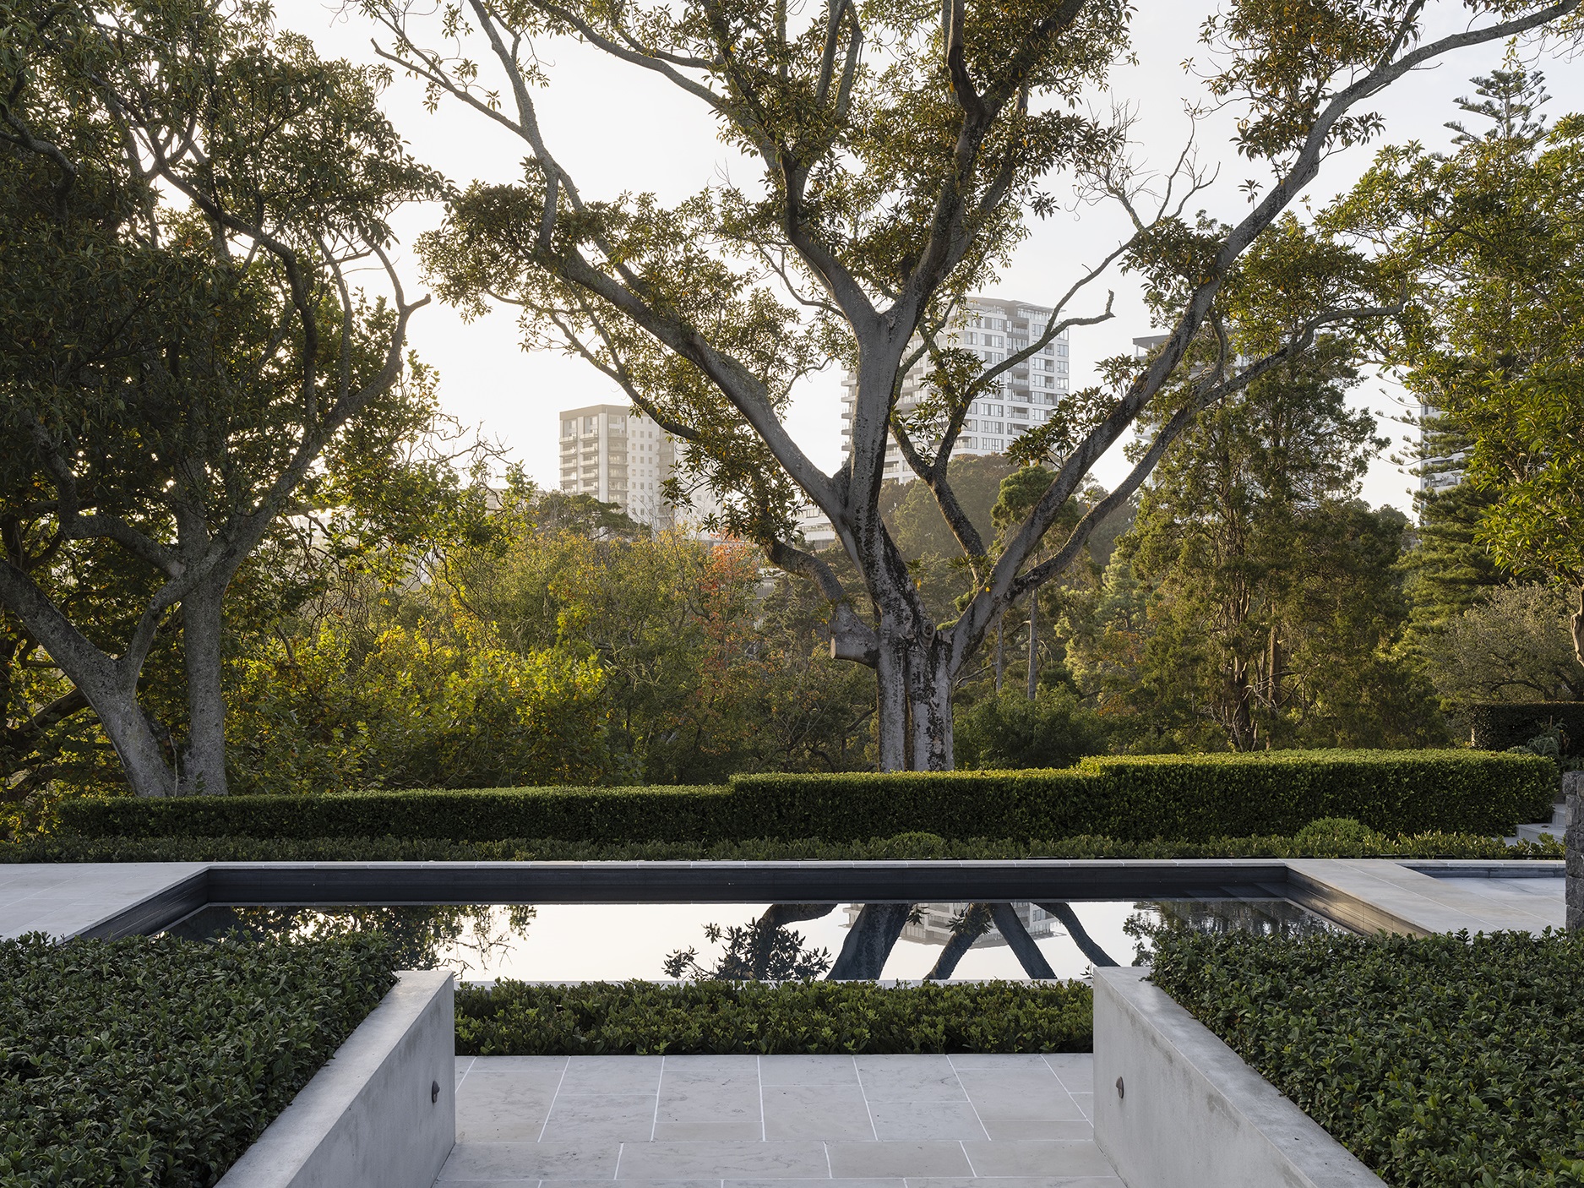
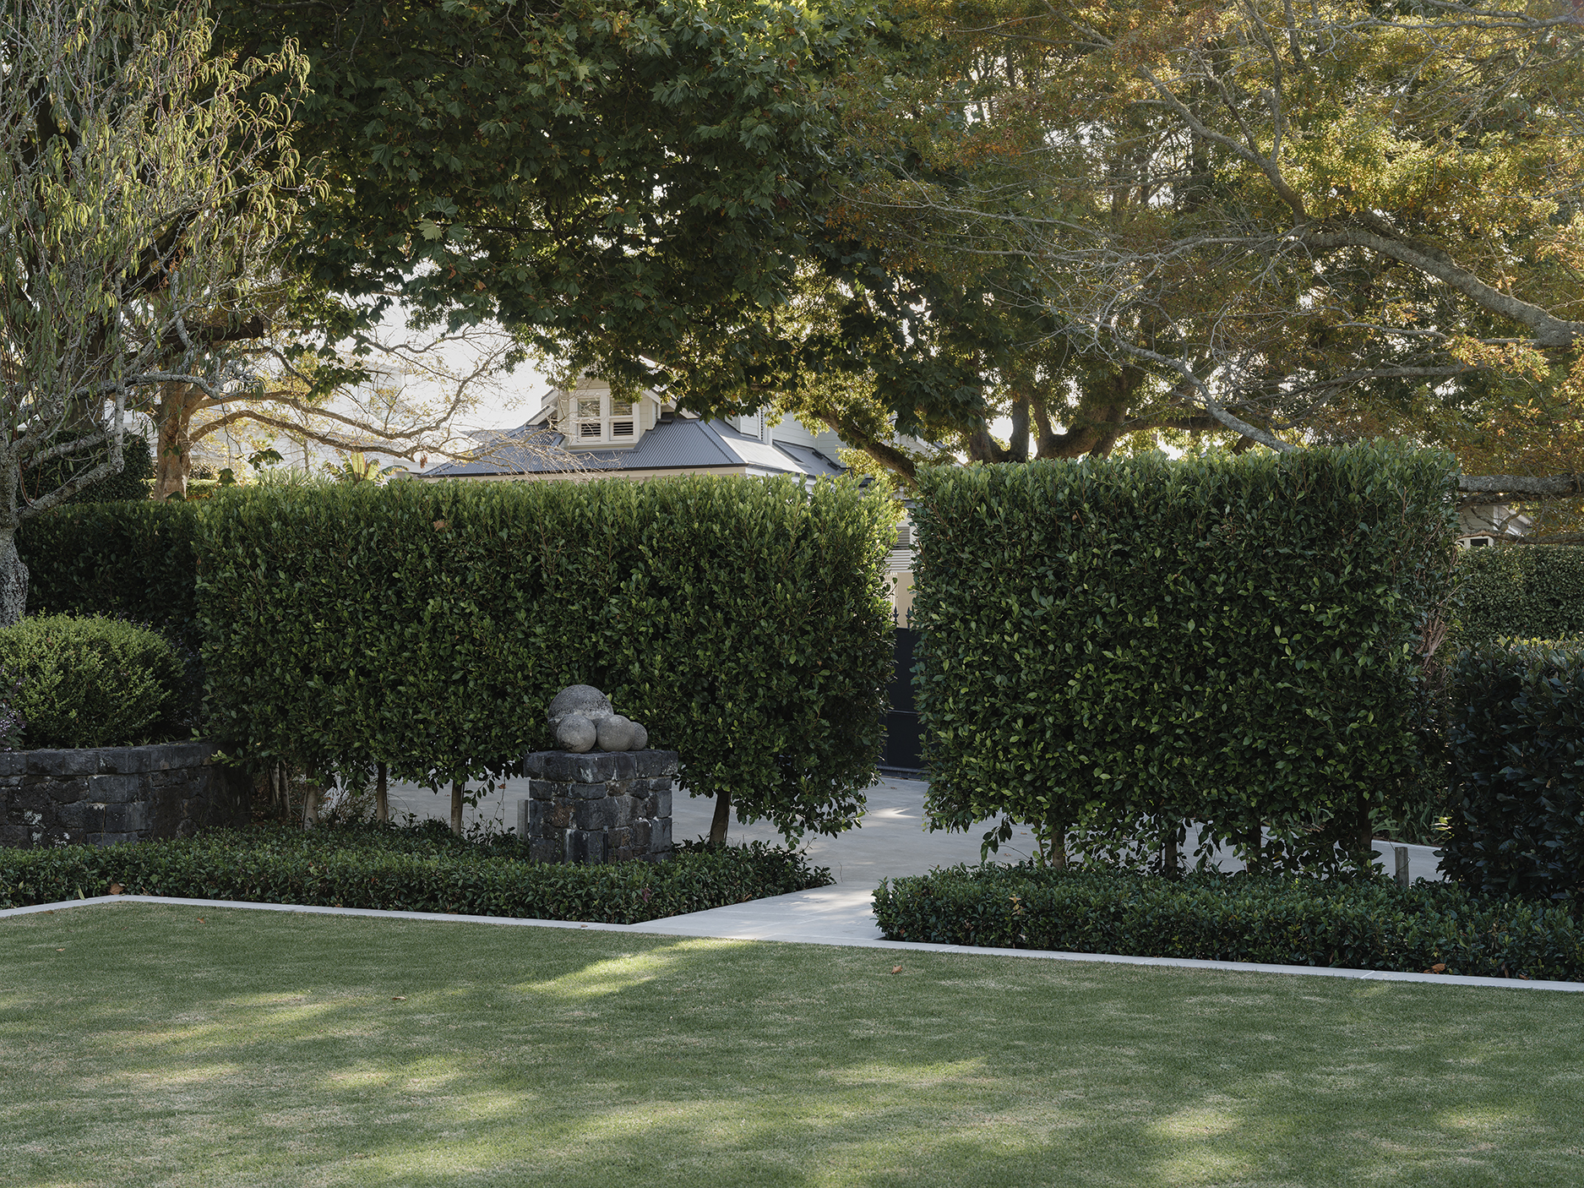
Set within a historically significant Freemans Bay site, this landscape reimagines three amalgamated lots as a cohesive central-city oasis.
Details
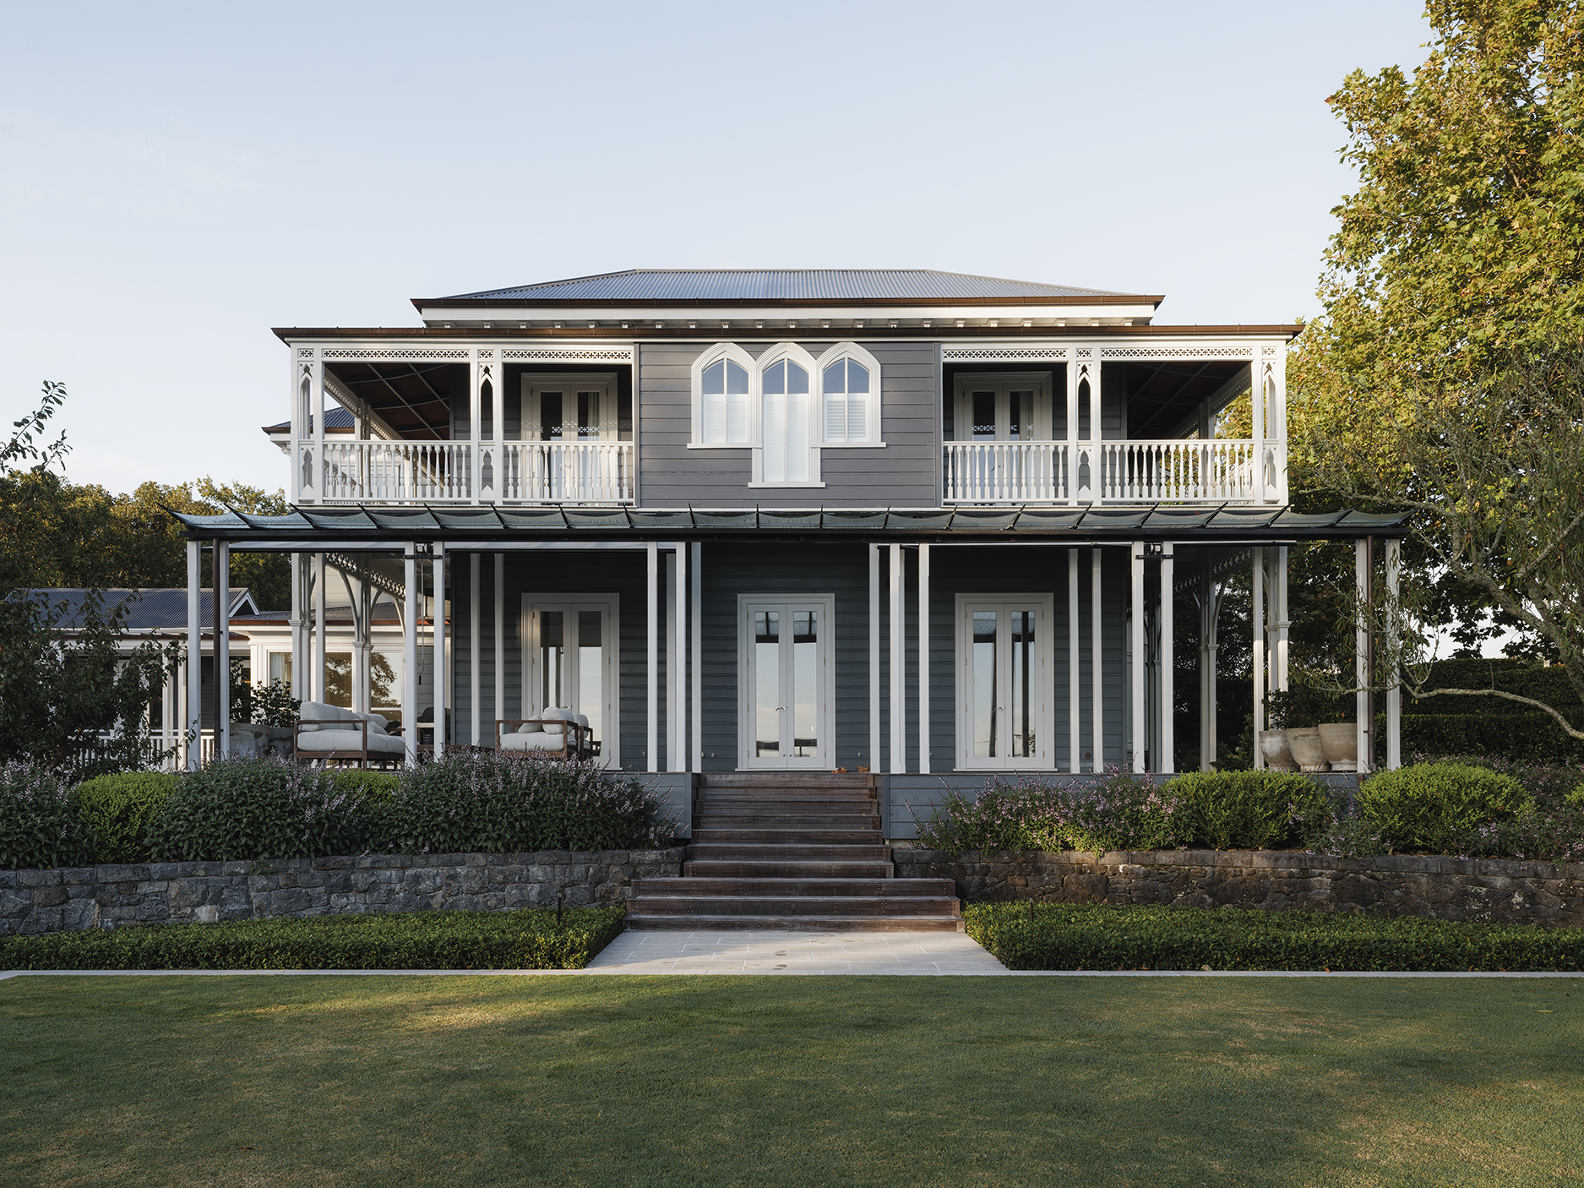
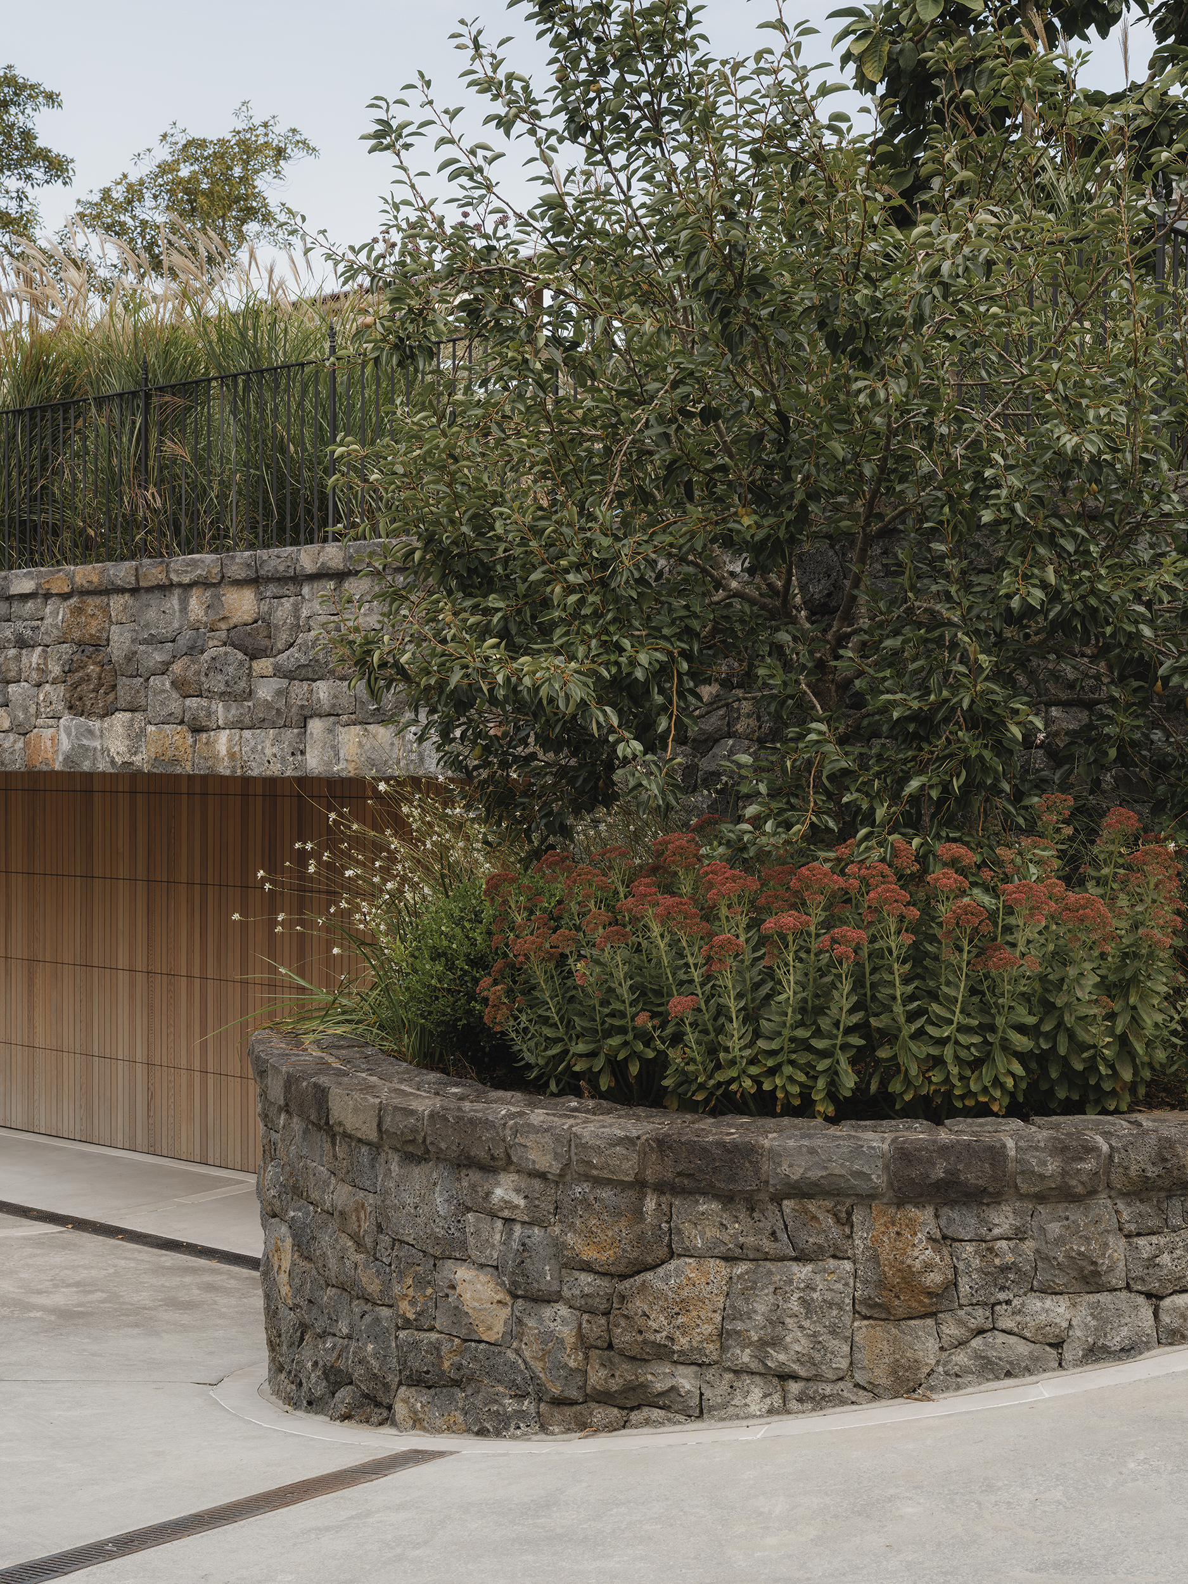
Anchored by an 1880s villa, the garden introduces an underground garage enabling a return to a garden-led setting reminiscent of the site’s 19th-century character.
A stones throw from Ponsonby Road, this central-city garden is situated in a prime location that honours the home’s roots.
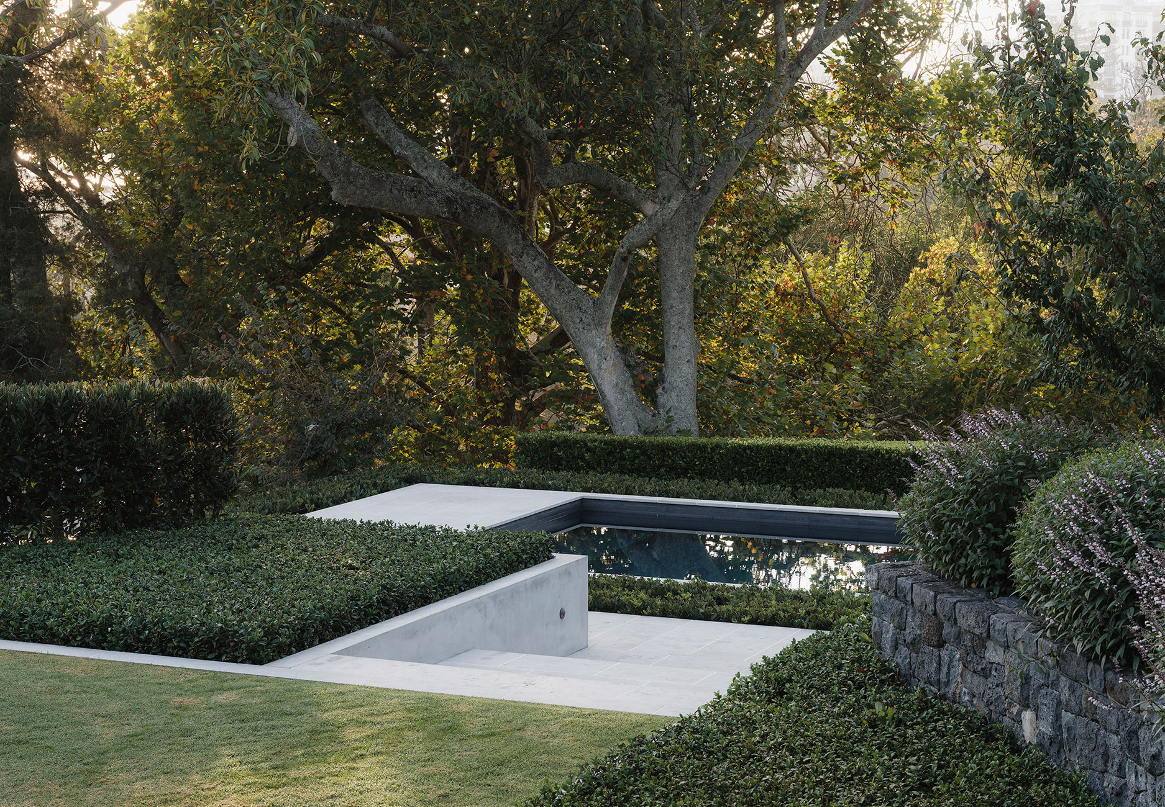
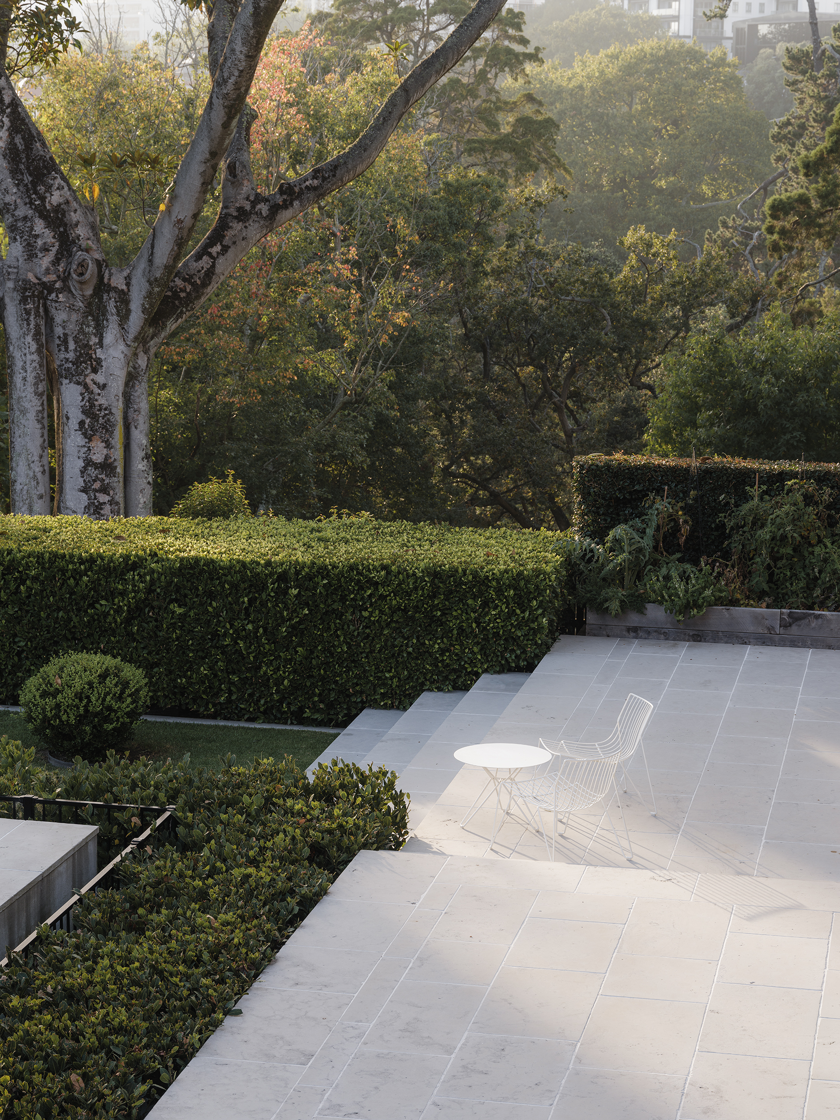
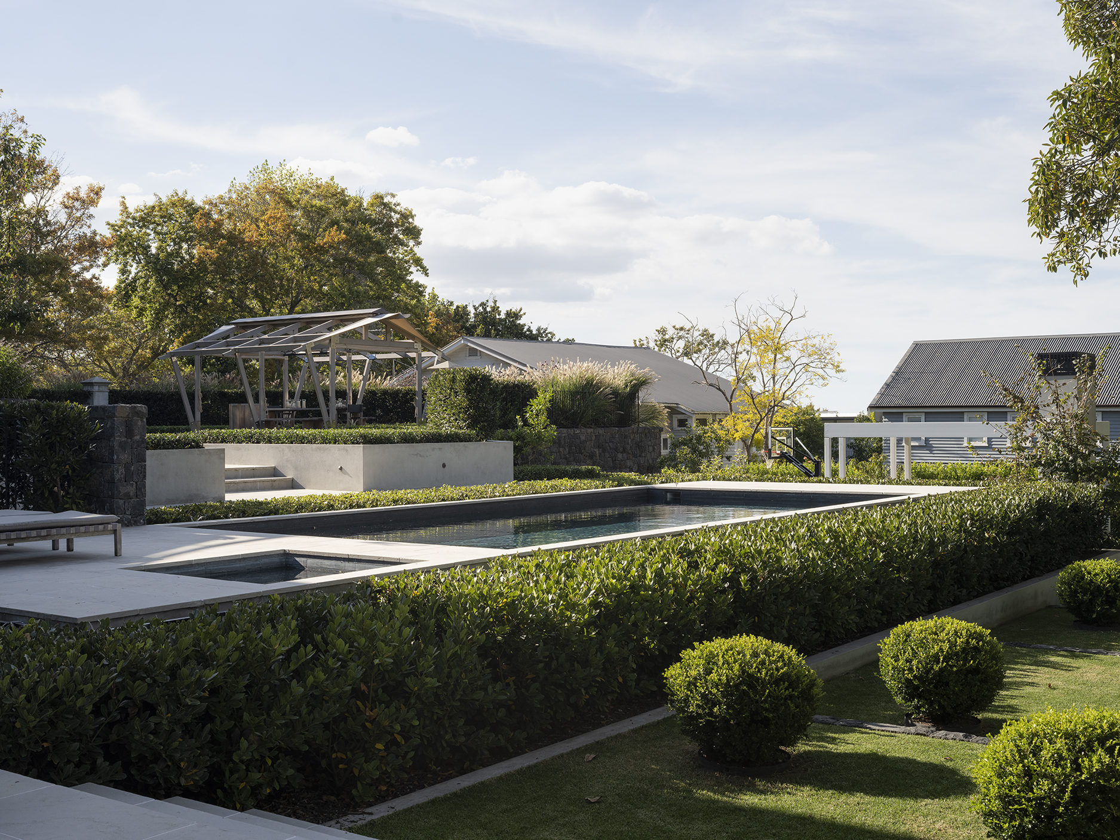
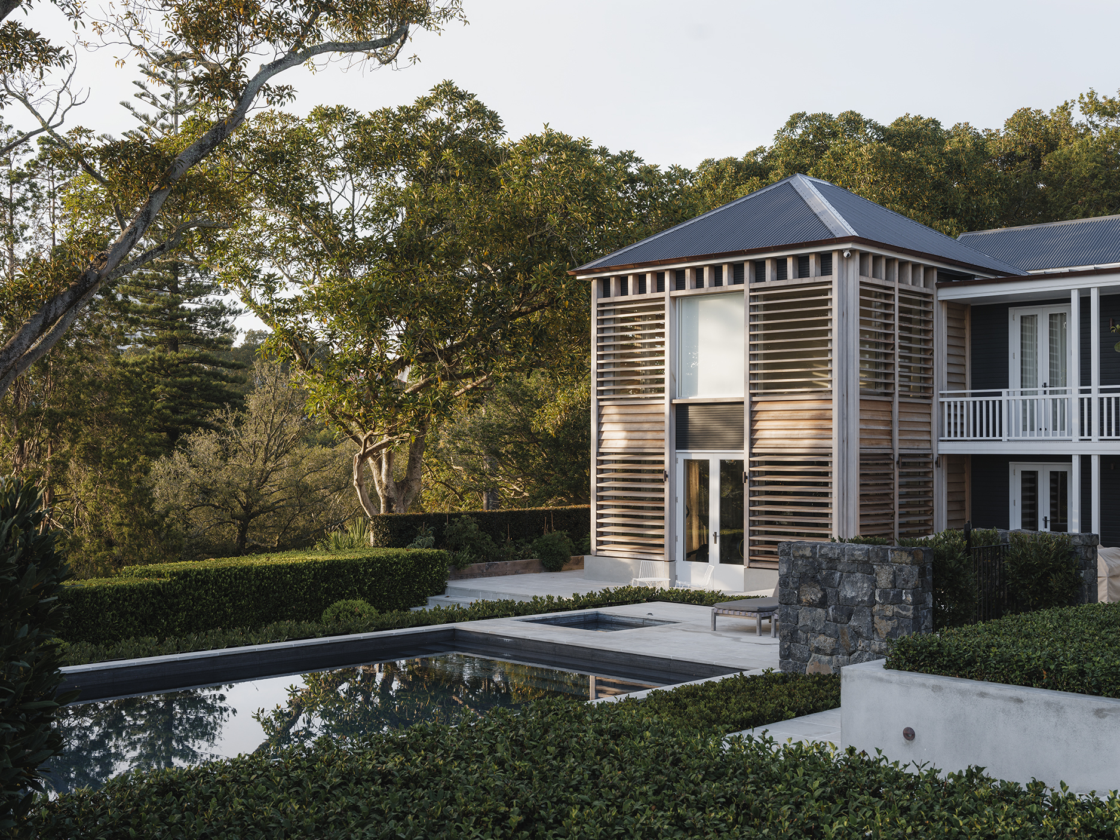
Internally, the garden is organised as a sequence of interconnected spaces shaped by the sloping topography, with level terraces replacing sloped lawns, and intimate areas for entertaining.
Its relationship to the neighbouring park is central. Borrowed views of the city and mature trees extend the sense of greenery beyond the boundary, while softened edges – rather than hard enclosures – allow the park’s canopy to filter in, maintaining a feeling of openness to the street.
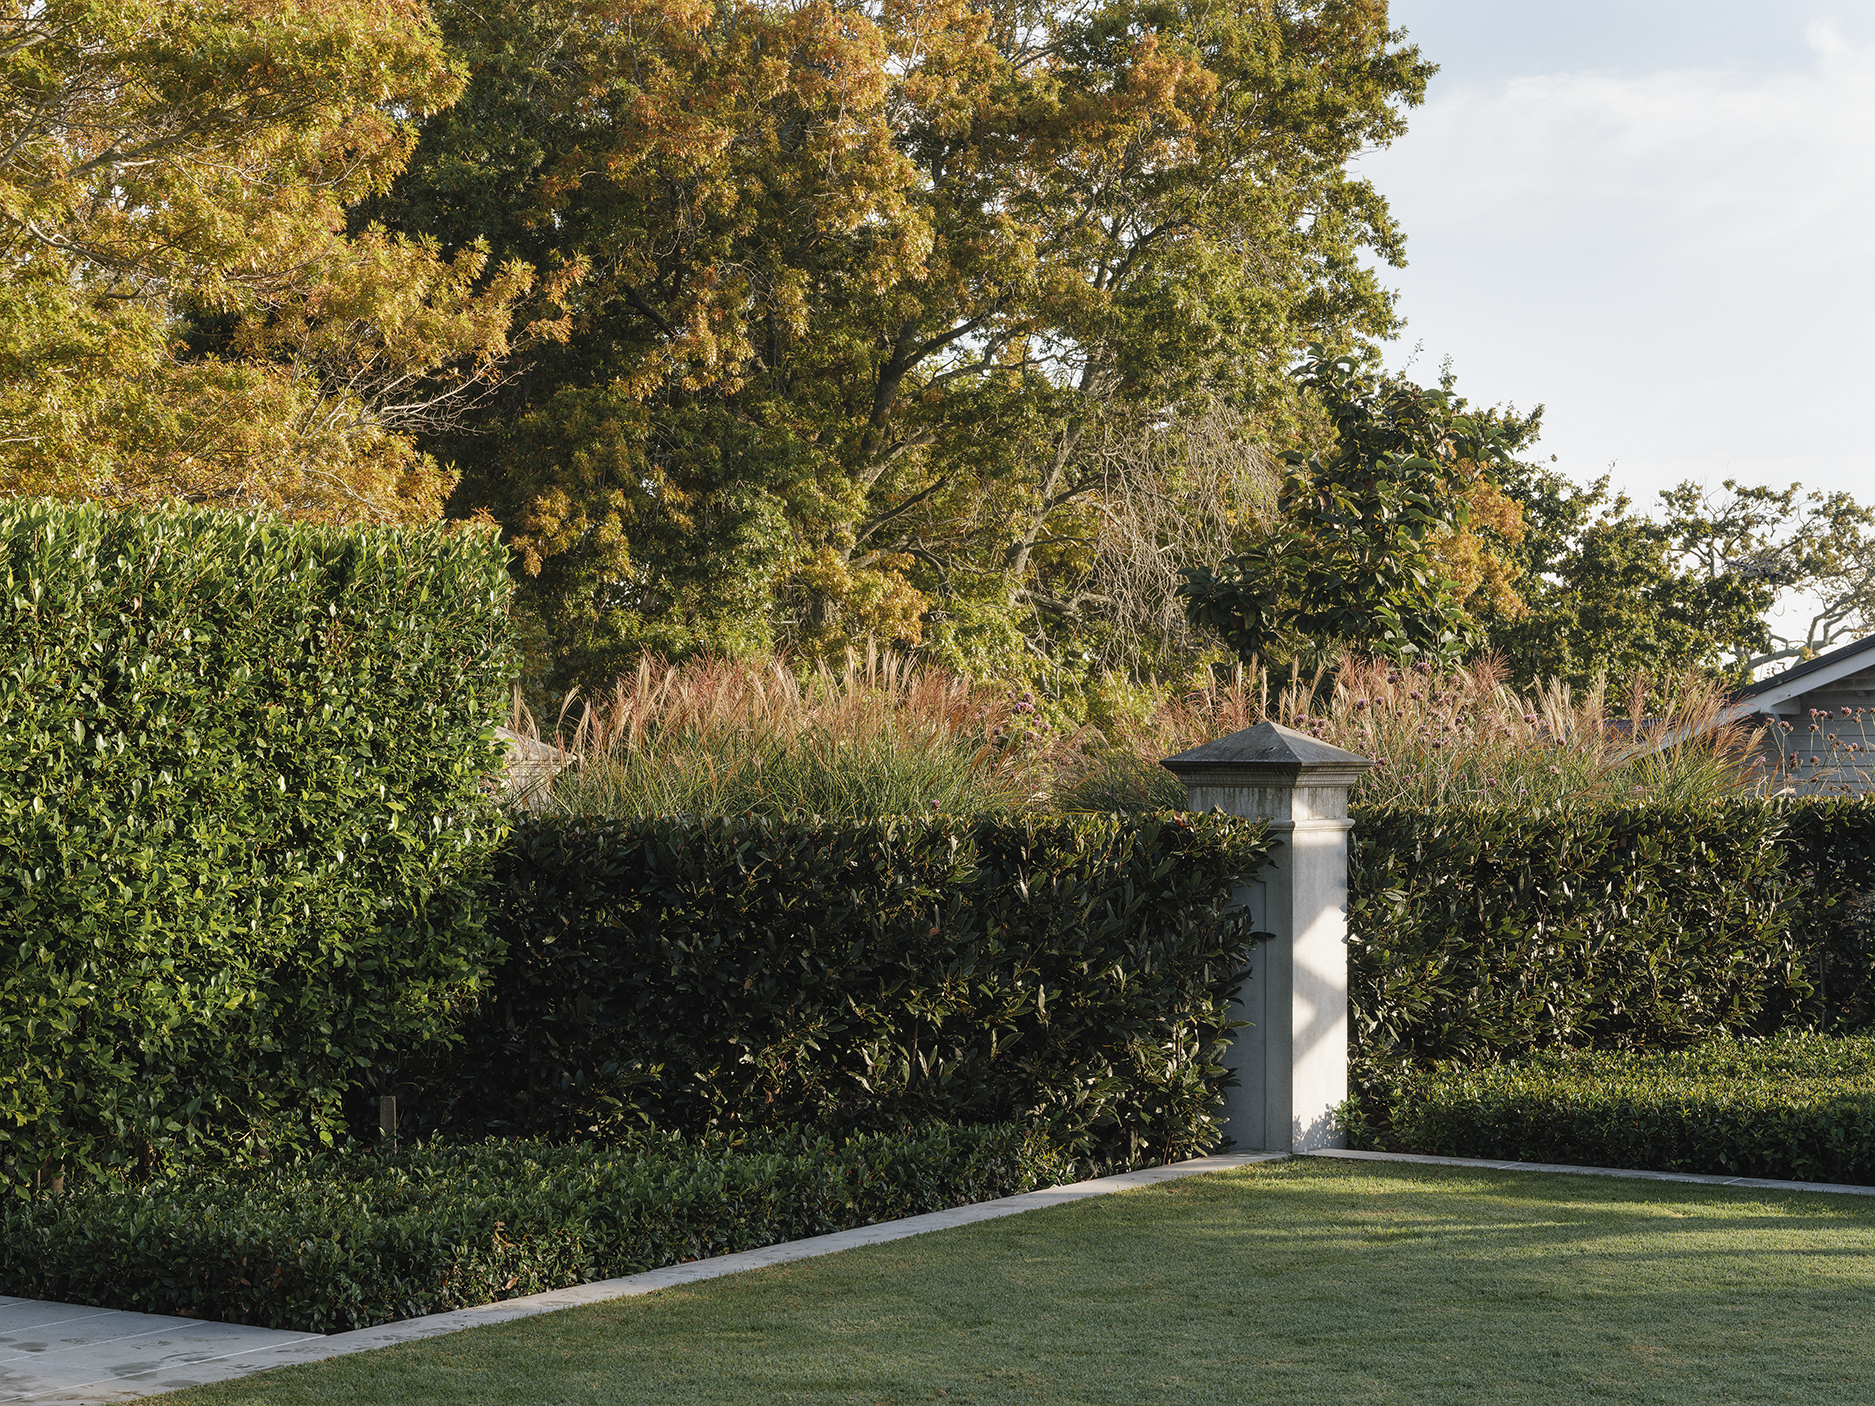
At the frontage, a continuous low boundary wall in sand-render finish, paired with black steel railings and articulated concrete plinths, establishes a refined and consistent street edge, complemented by stepped hedging aligned with the neighbourhood’s established planting character.
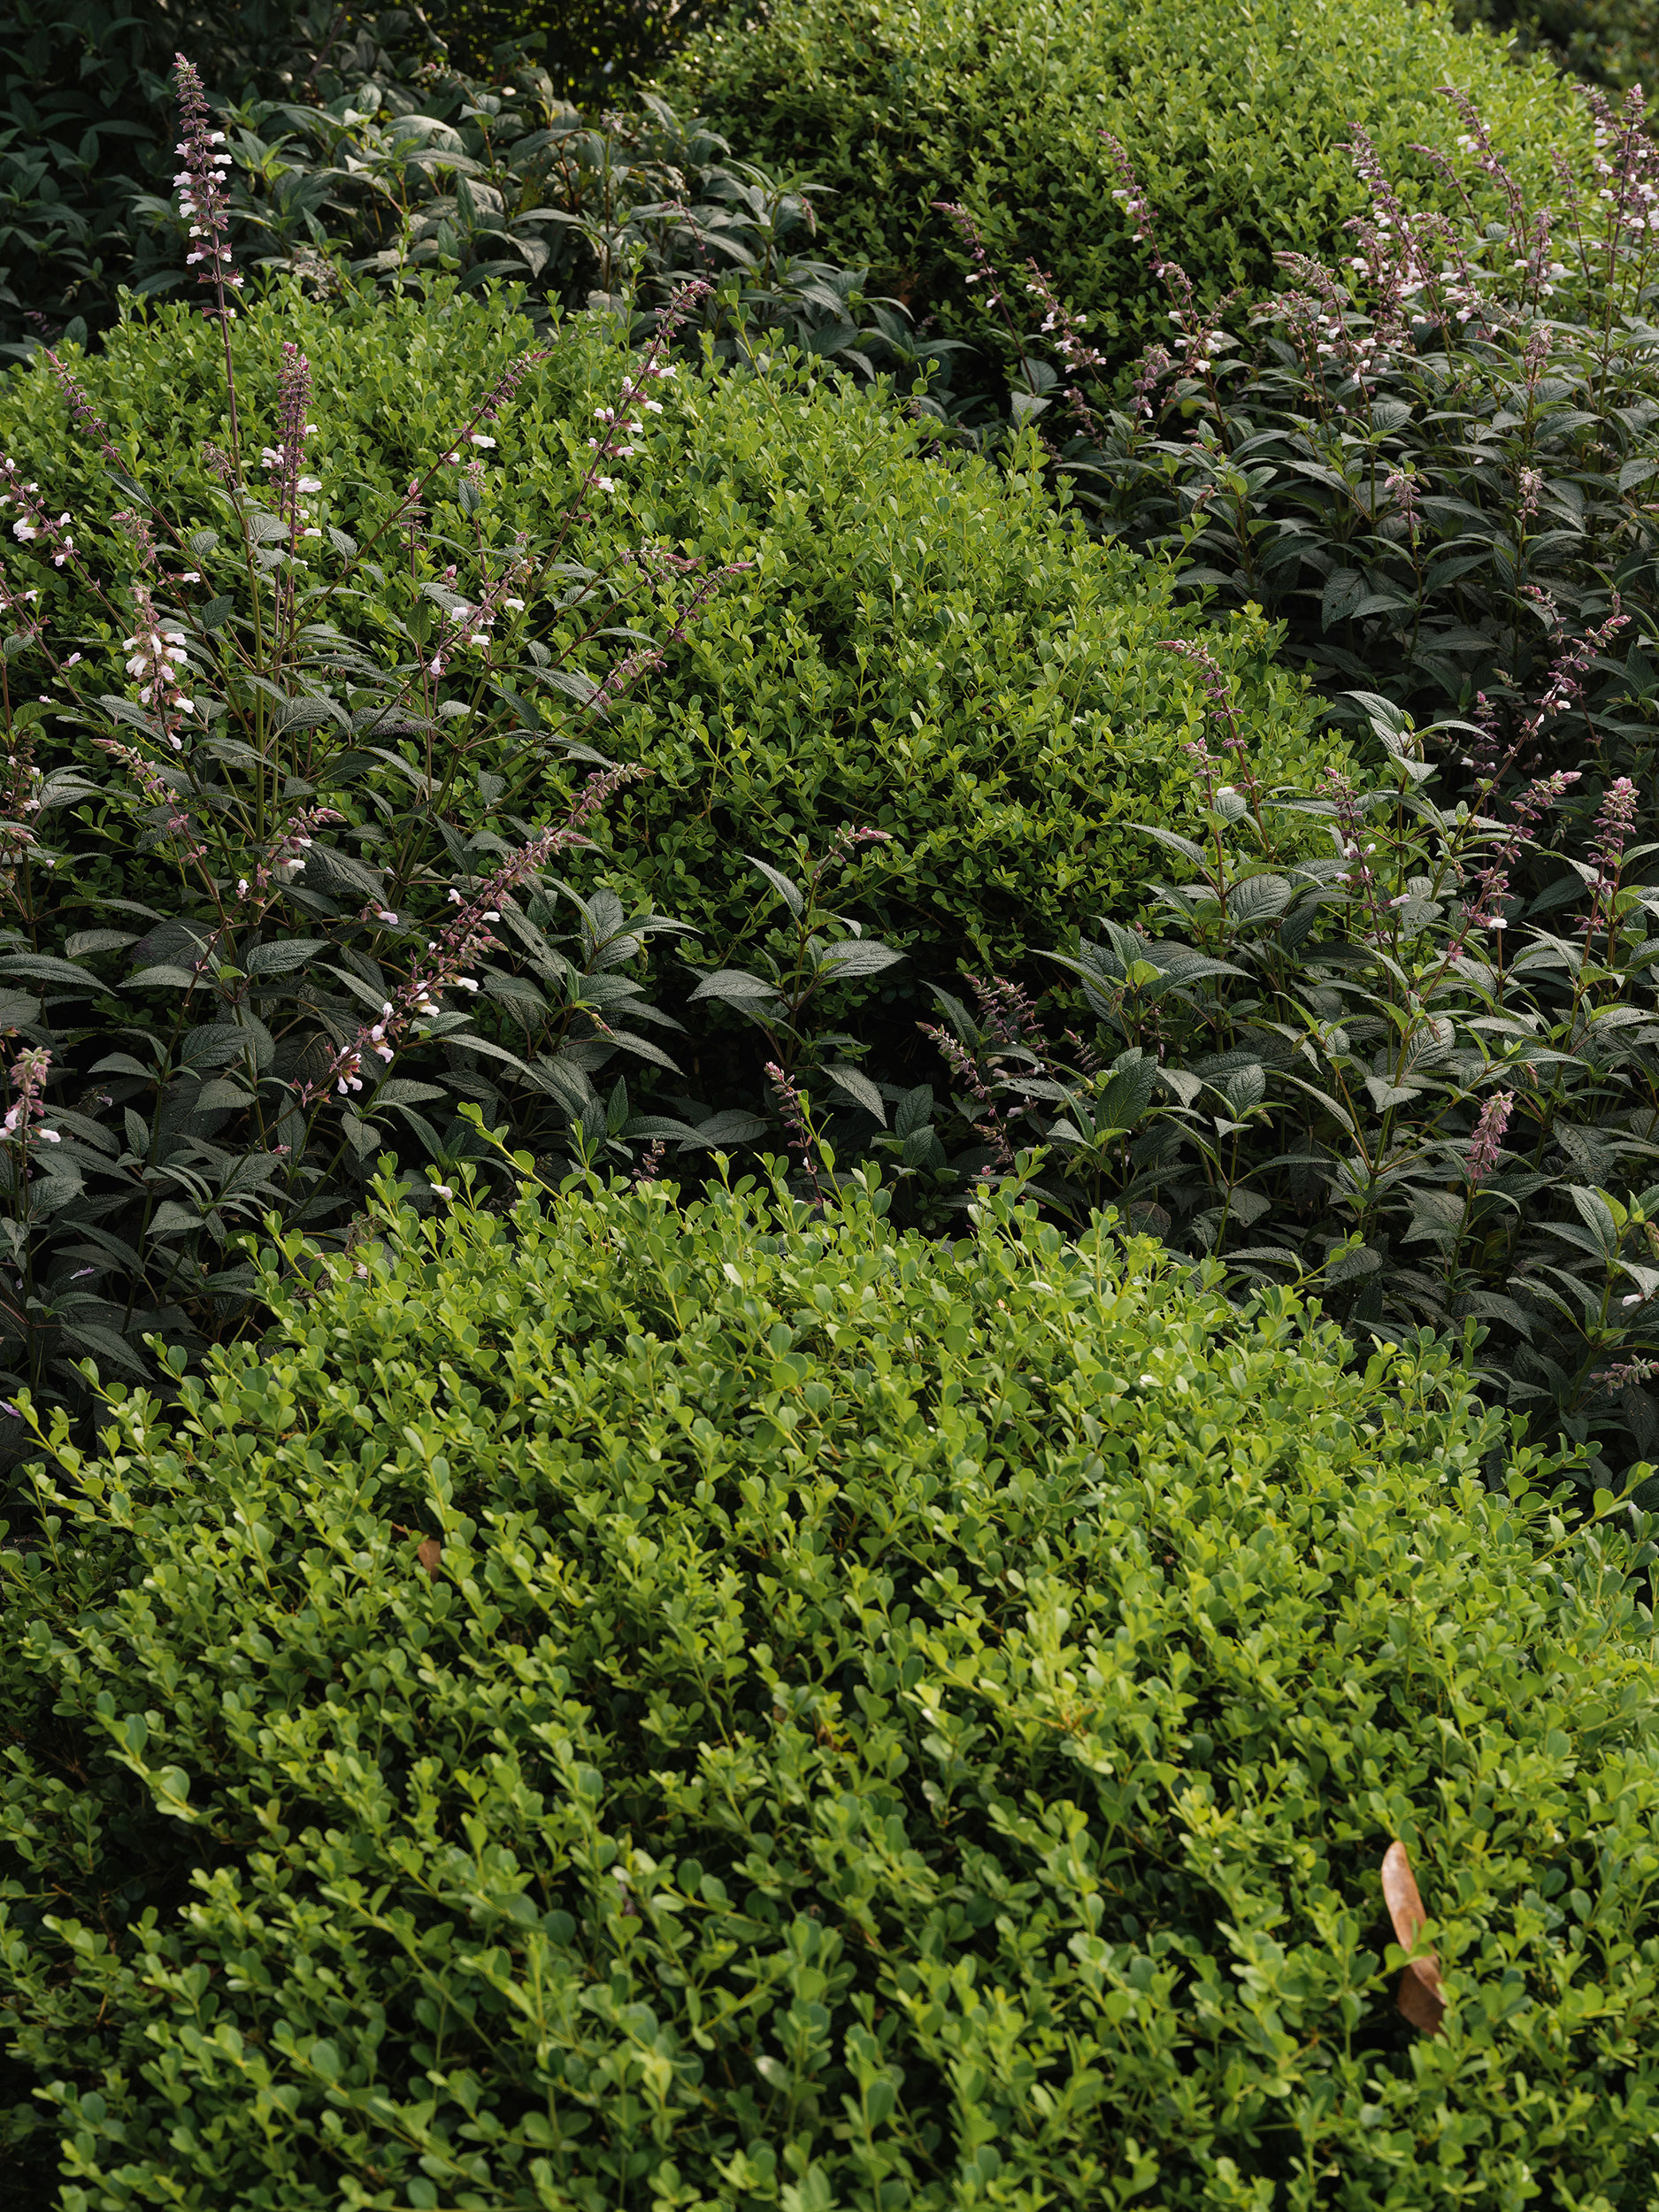
An organic layer introduces movement and contrast – mass planting of Miscanthus grasses and flowering Verbena punctuate the formality of the central lawn with moments of softness and surprise. This is a garden that frames the views and softens the architecture from all angles.
From varied levels, this layered landscape frames the legacy of the foundations of the home, while unfolding into a garden that feels fluid and quietly enduring.
To achieve a sense of contemporary relevance requires balance and an innate respect of the site’s heritage.
 Next Project