Project
Double Courtyard
Location
Te Arai, Rodney
- Photography
- Samuel Hartnett
- Architecture
- Roberts Gray Architects
- Build
- Lindesay Construction
- Project Feature
- Double Courtyard House Tour, The Local Project
- Completed in 2025
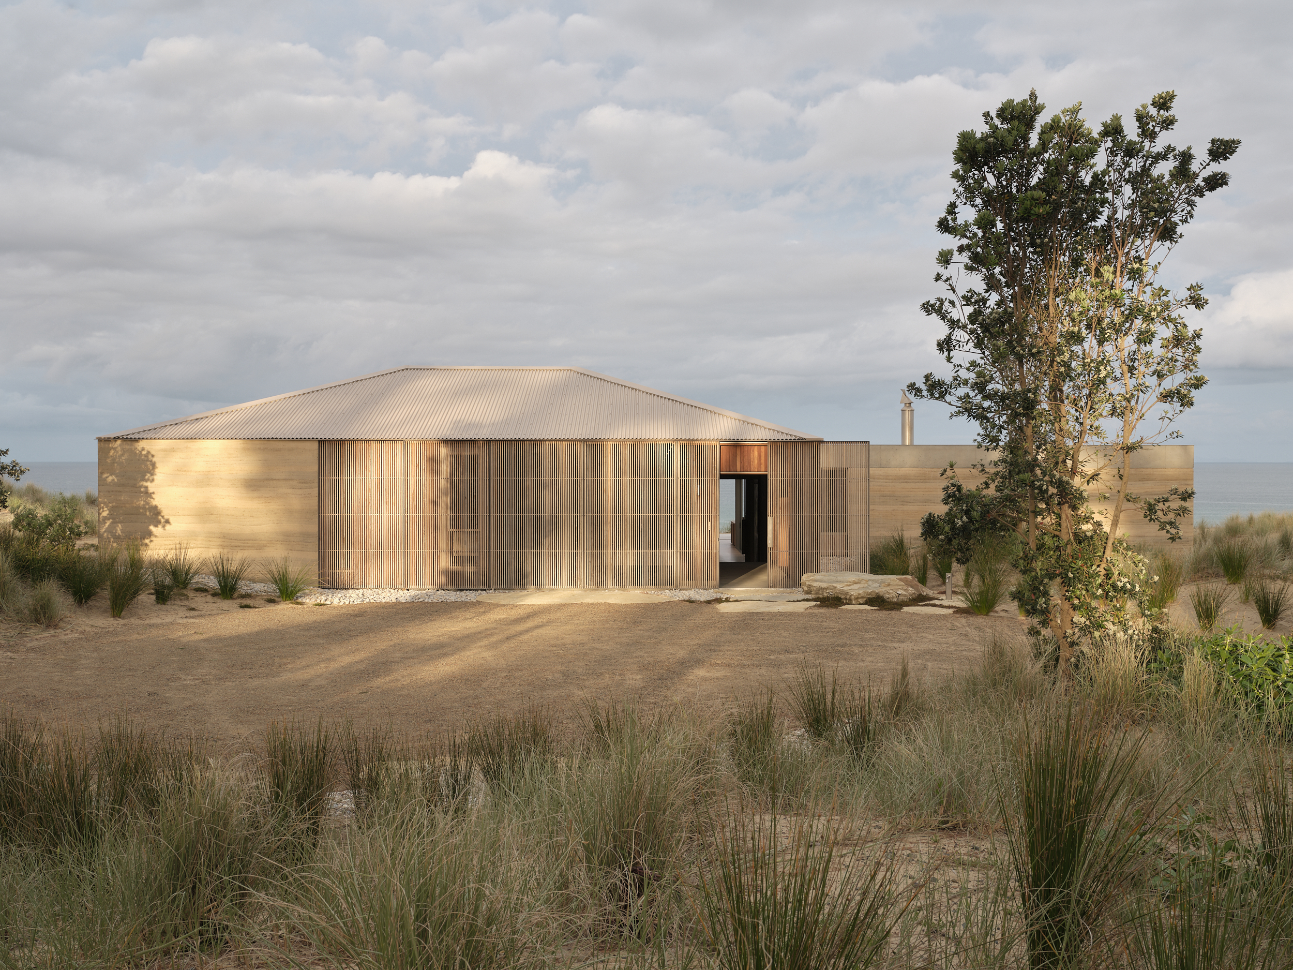
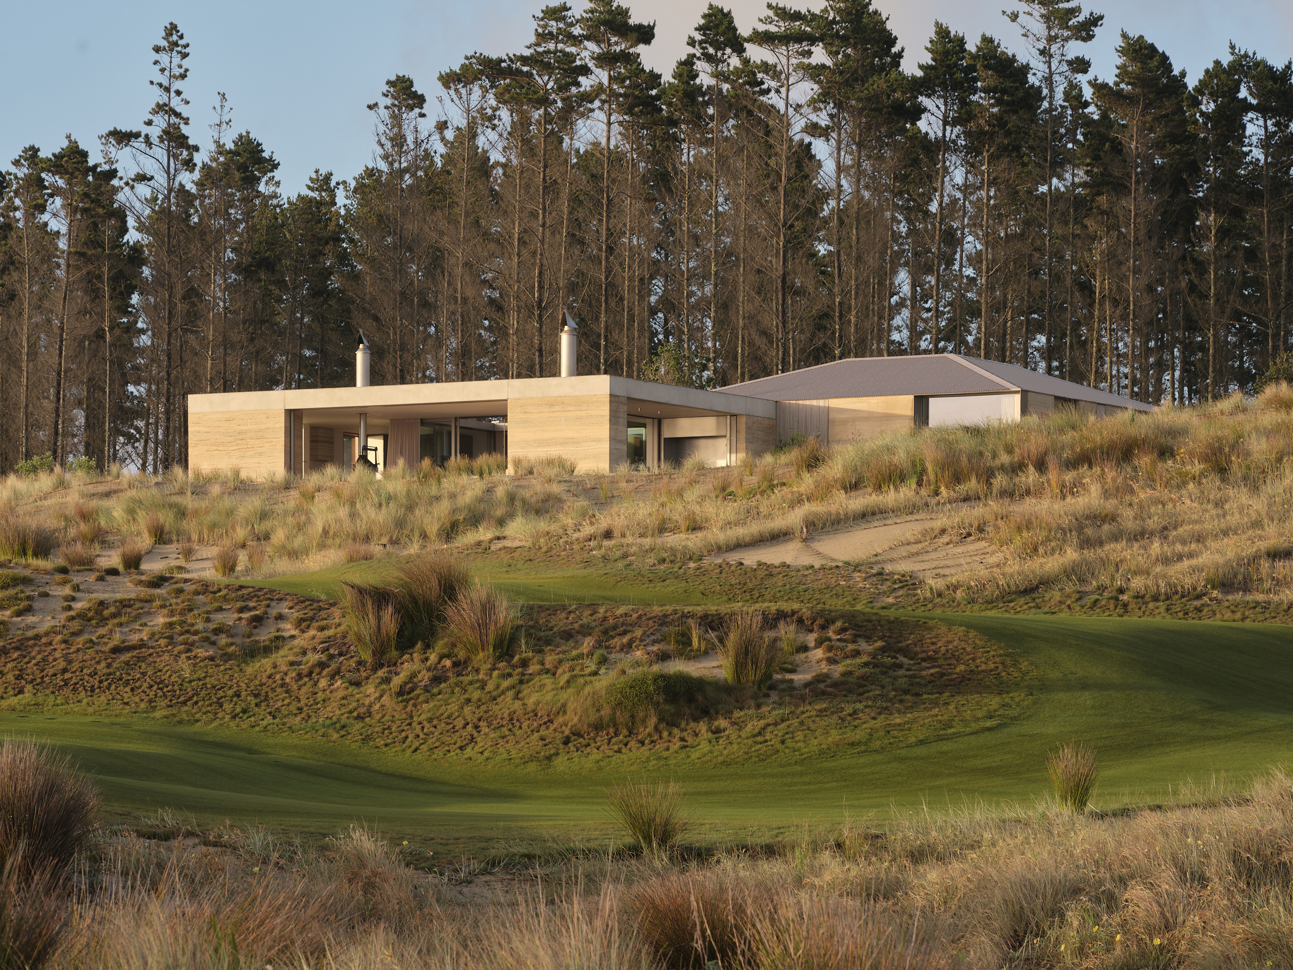
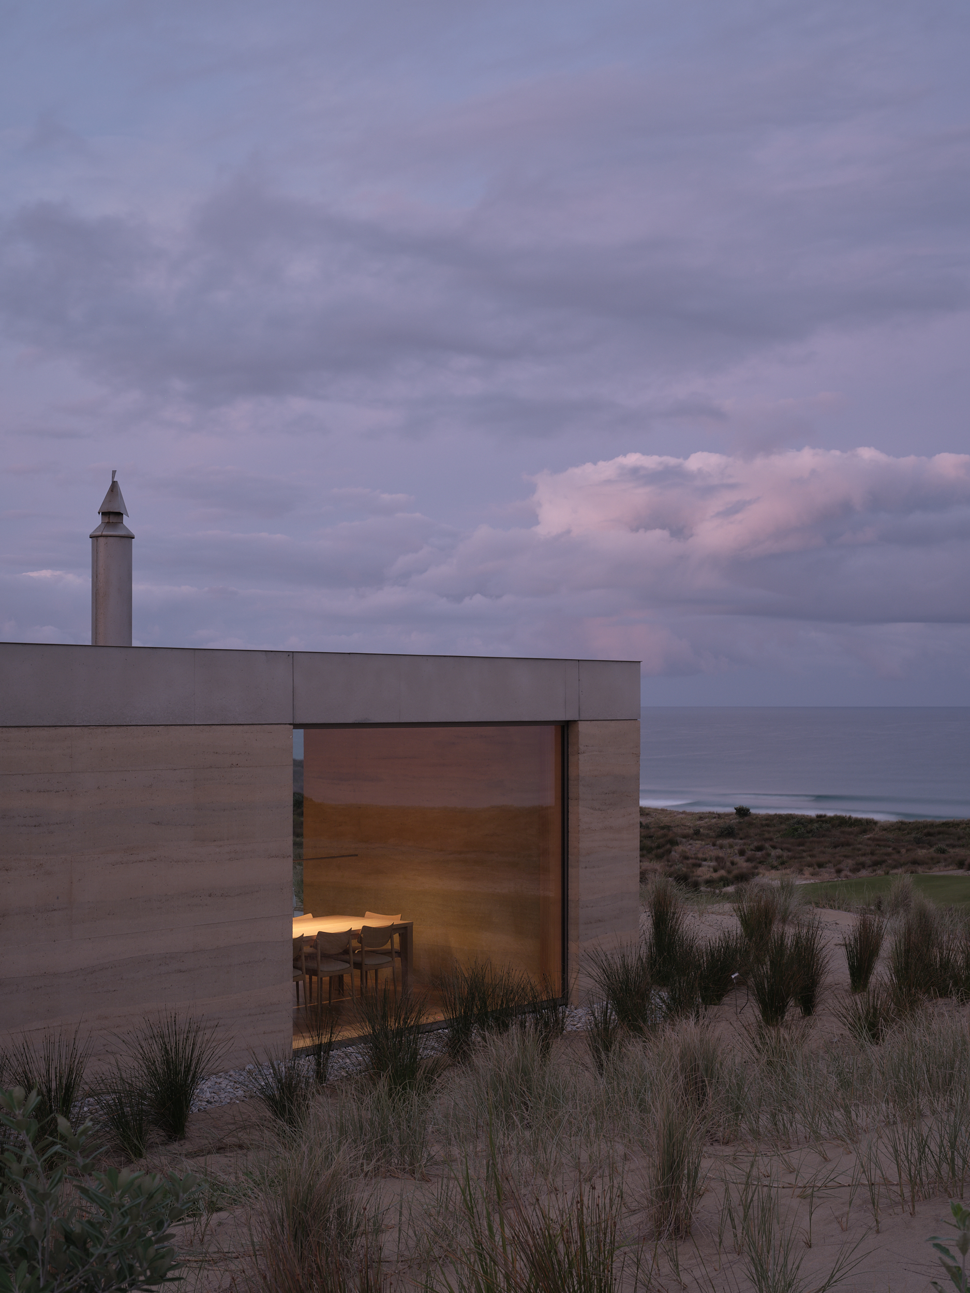
Part of the expansive Tara Iti development along the east coast of the North Island, this site captures the drama and serenity of its coastal setting.
Details
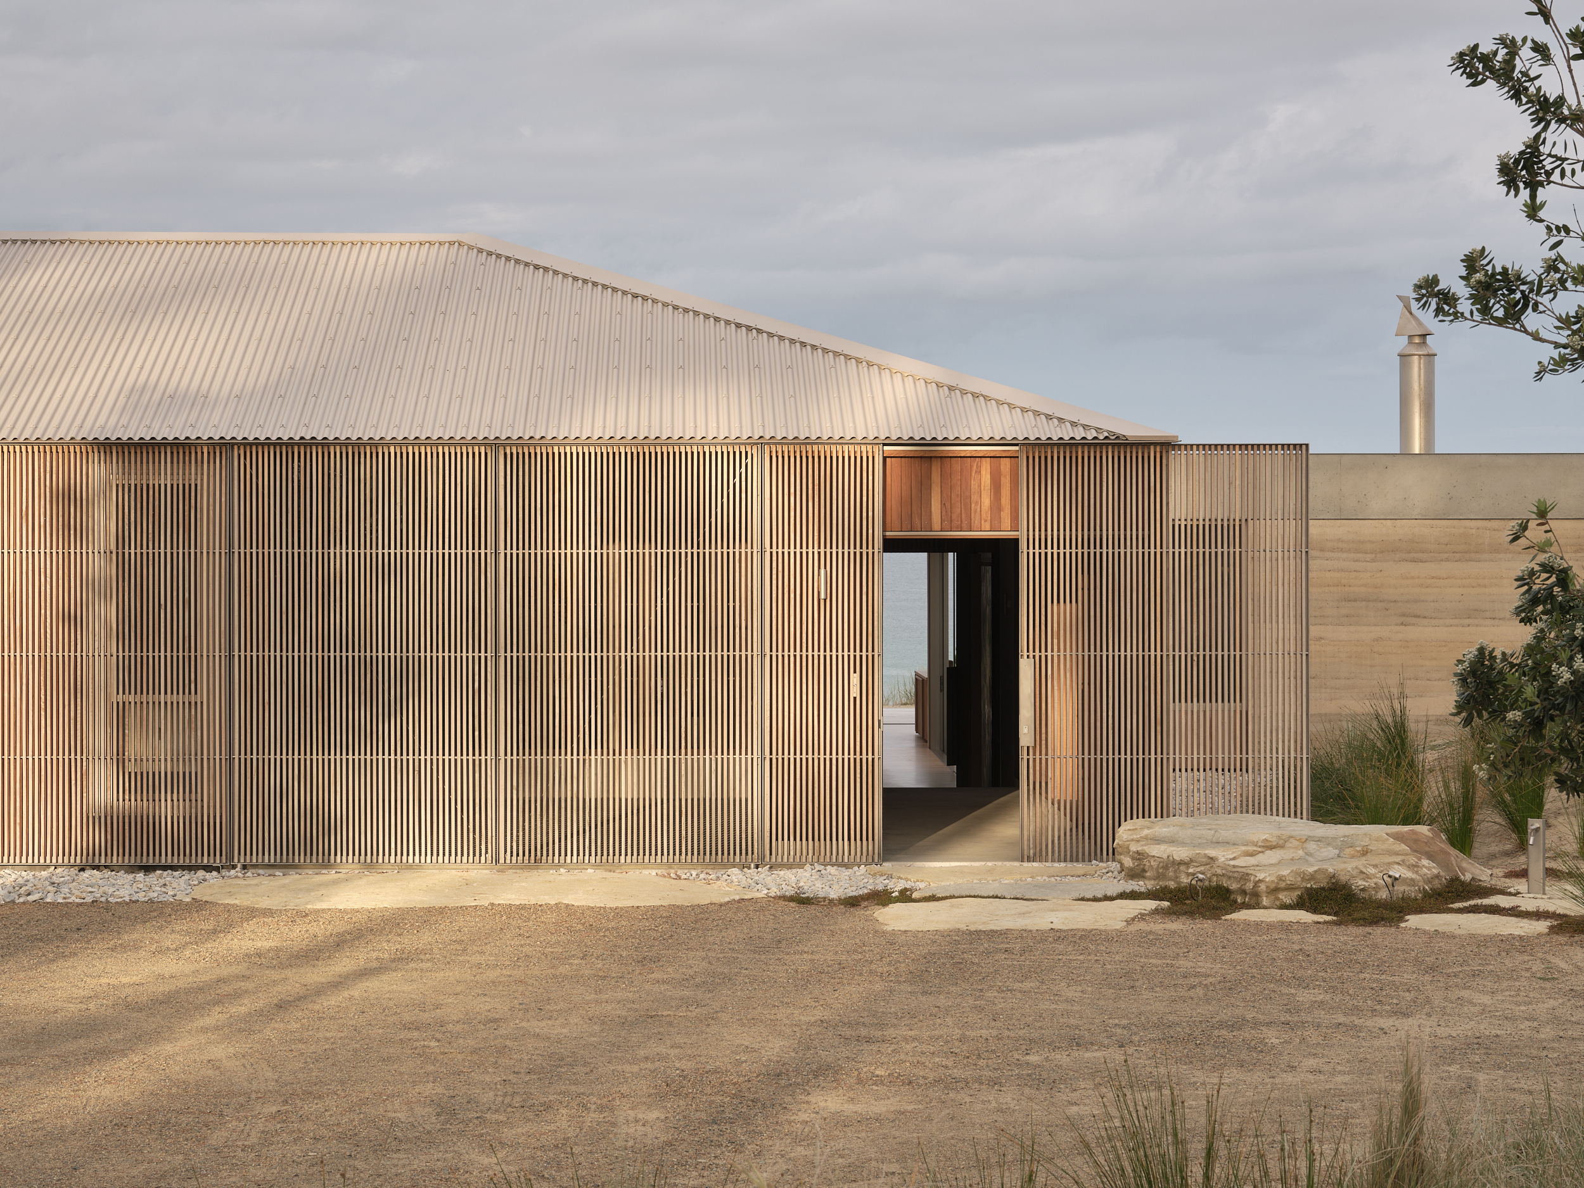
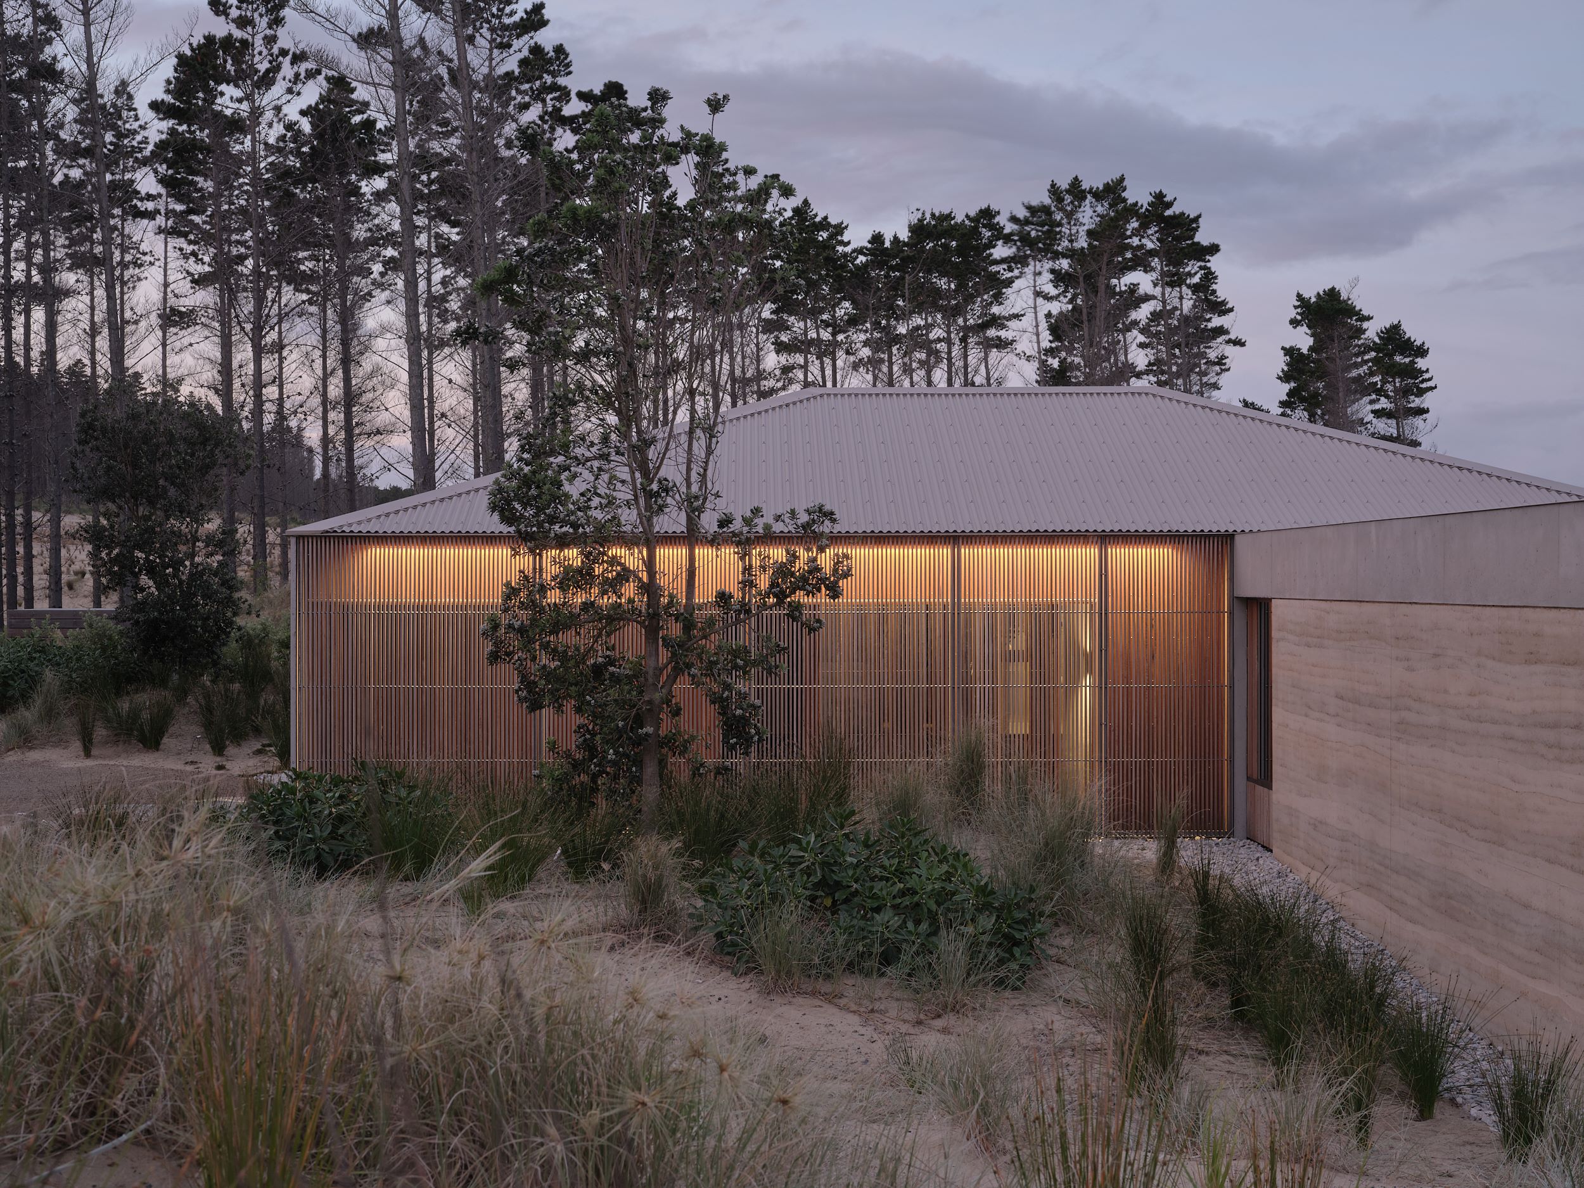
The house sits lightly within the sand dunes, where large drifts of native dune grasses Spinifex and Ficinia roll up towards the home, and Pōhutukawa trees punctuate the arrival sequence.
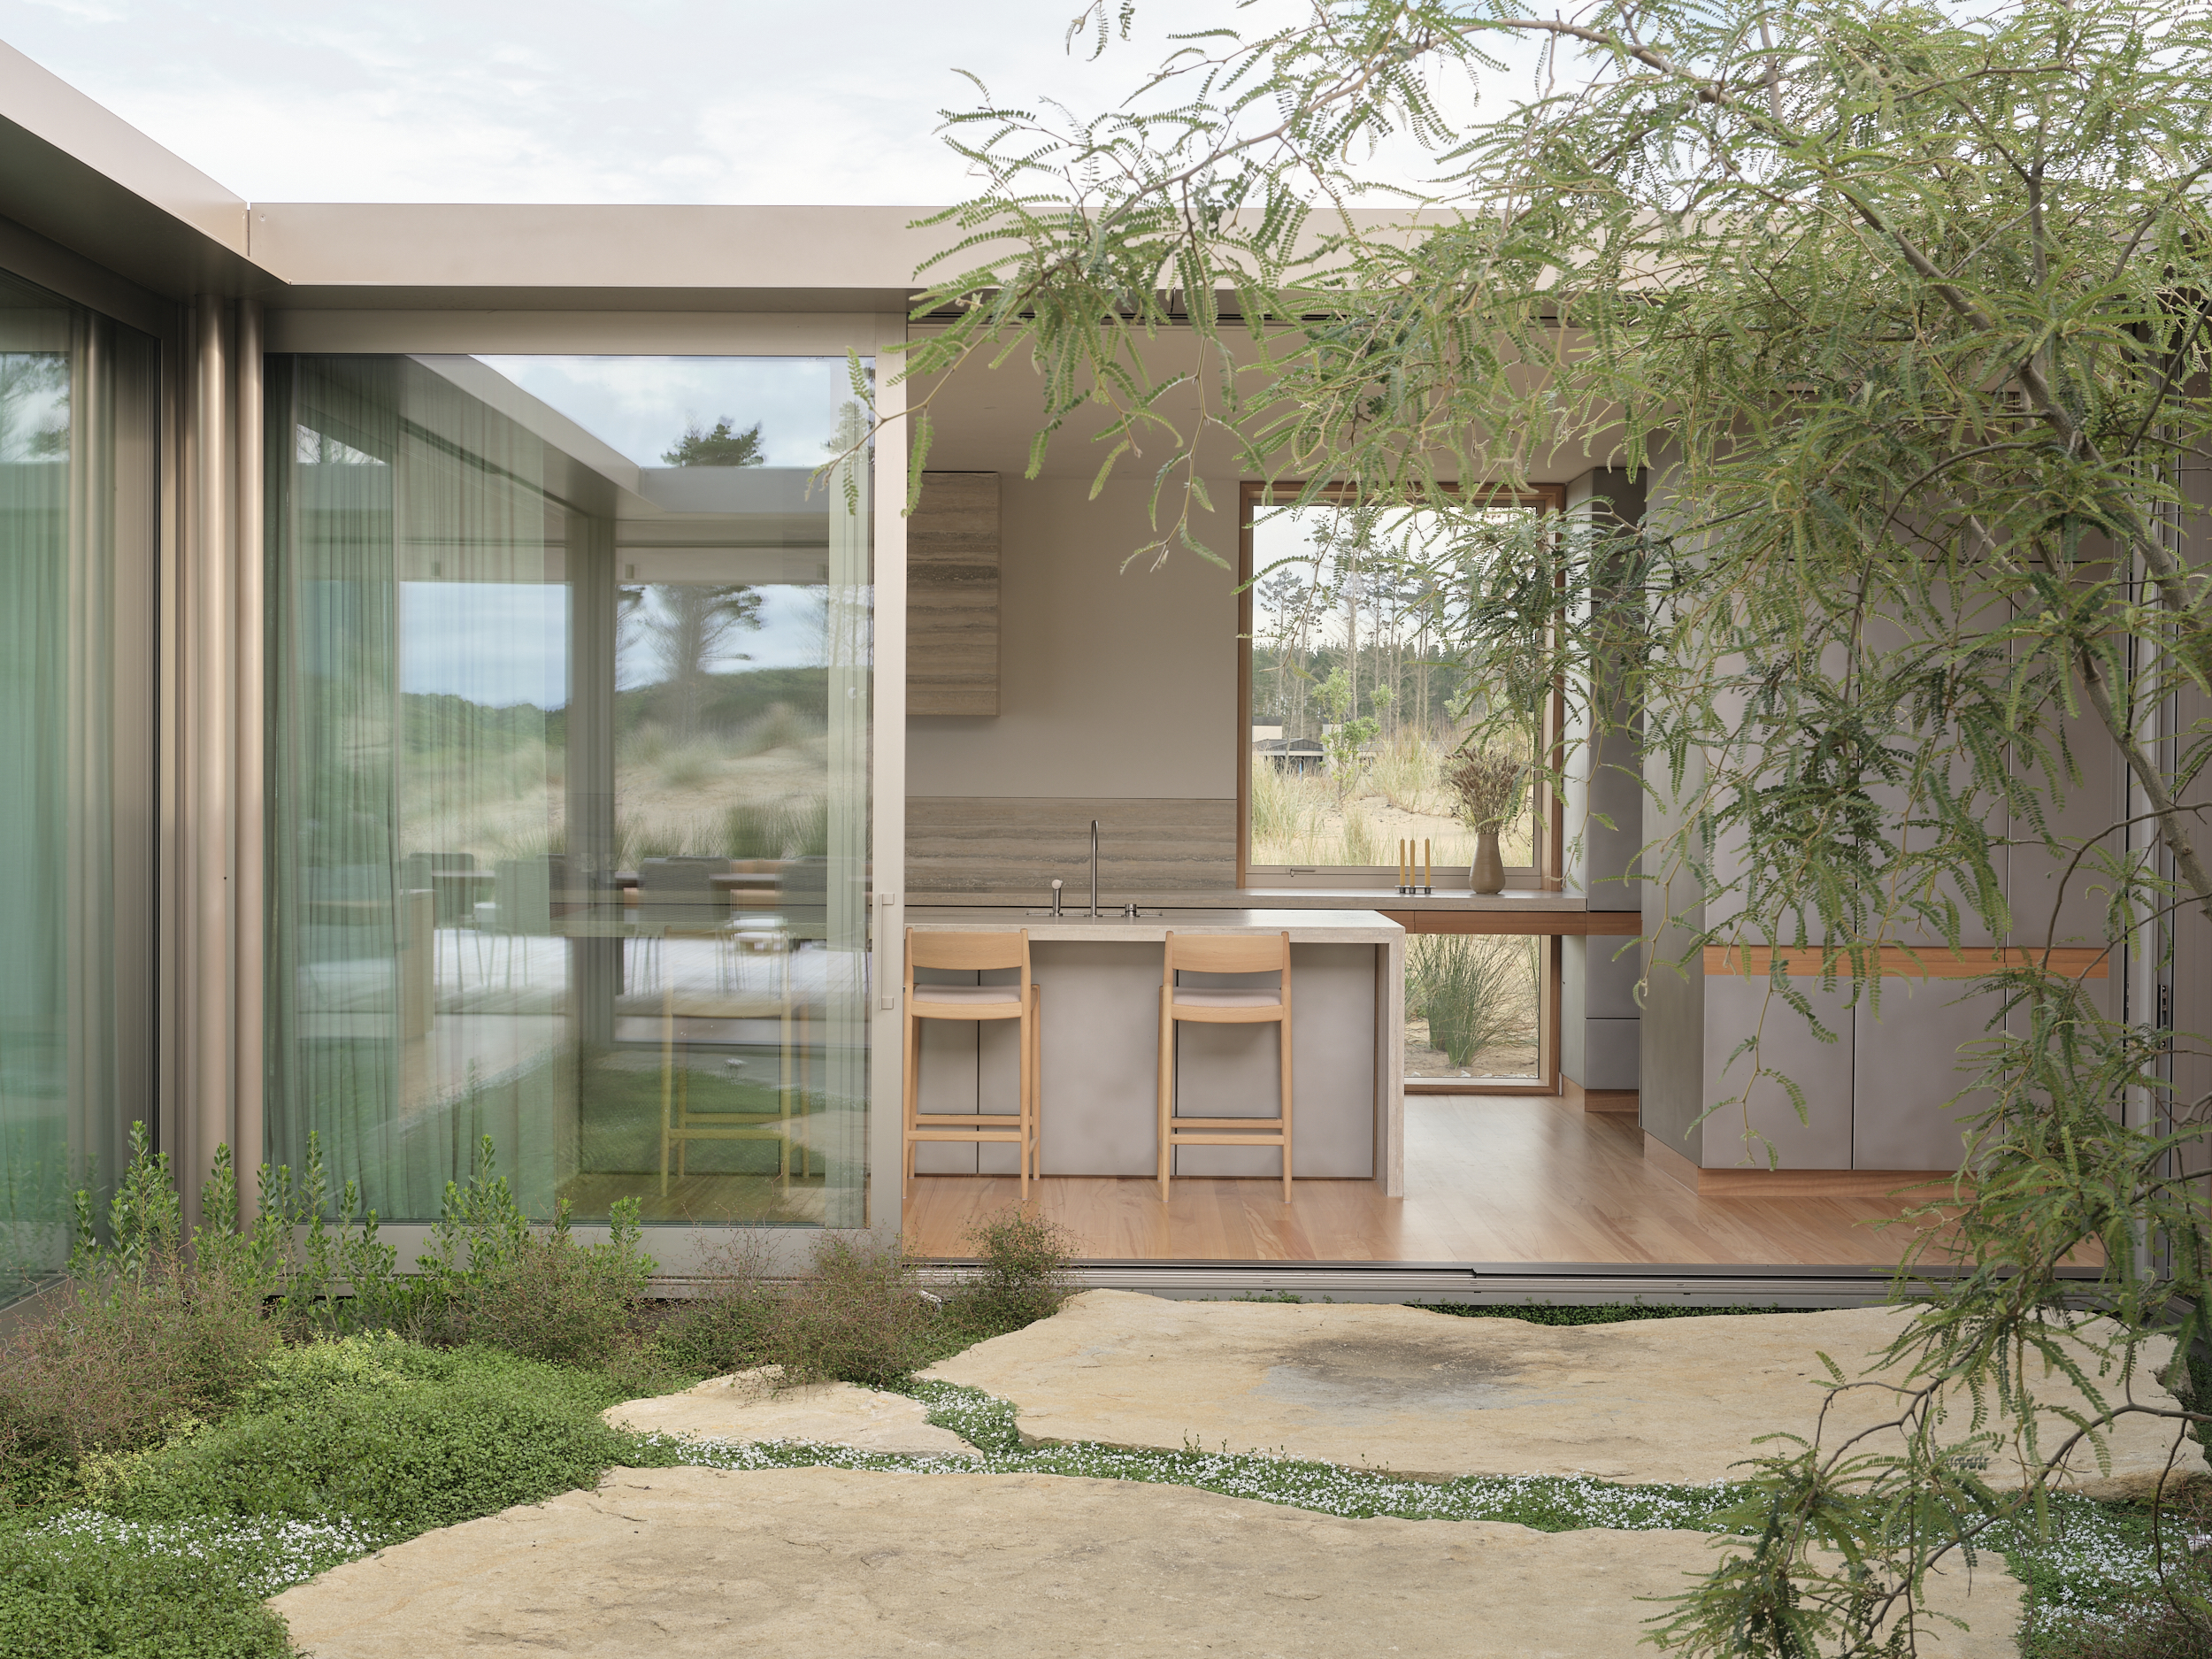
A wild, quintessentially New Zealand landscape meets refined restraint through a considered palette of planting, supporting a site shaped around two distinct internal gardens.
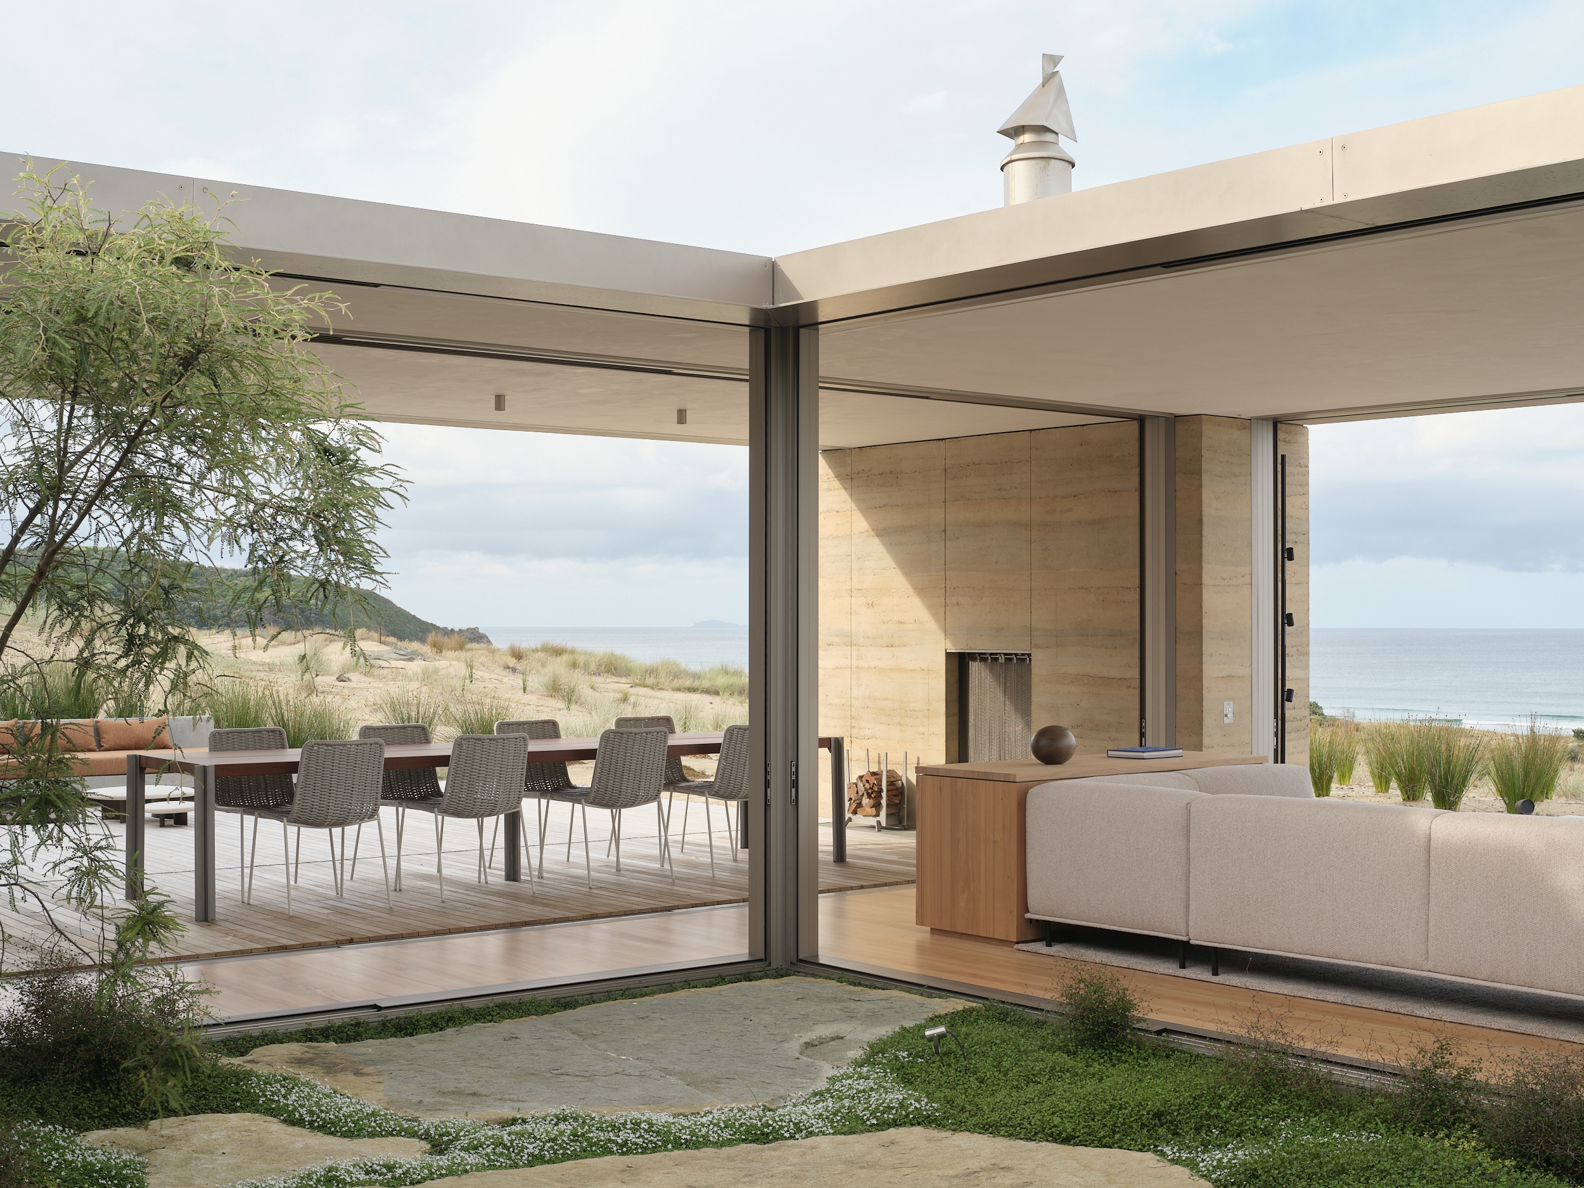
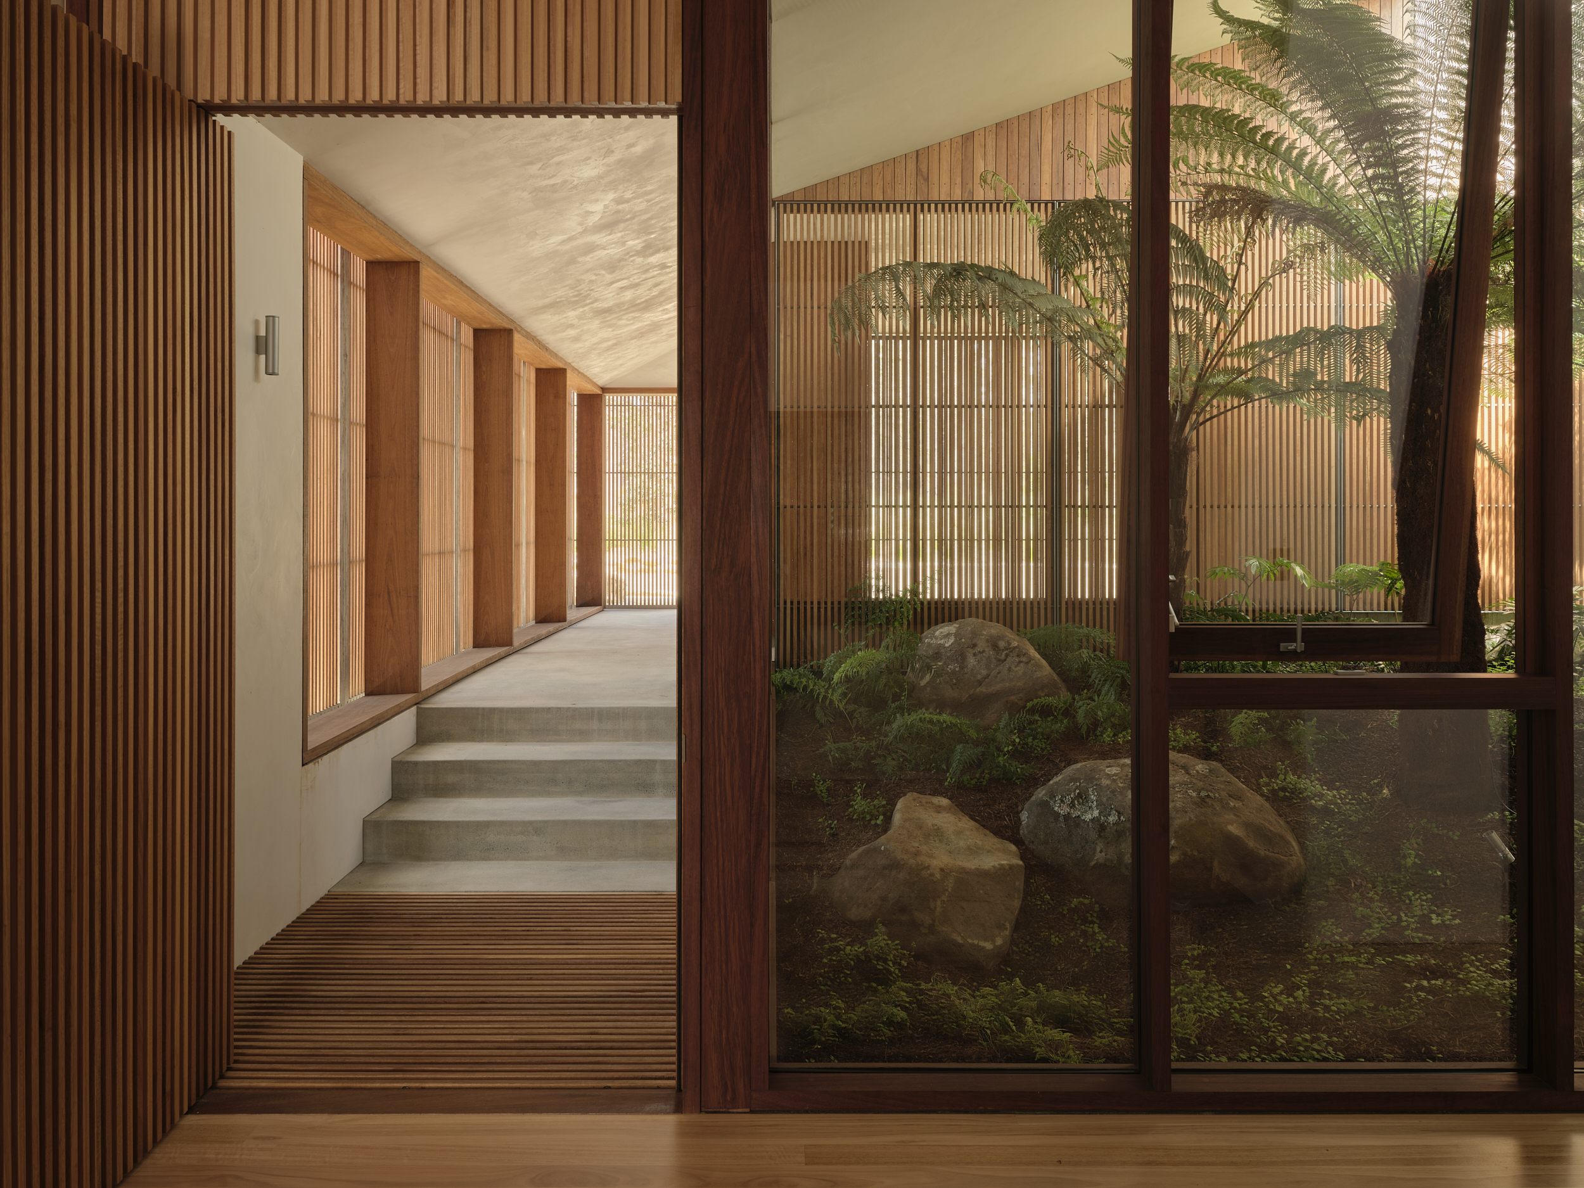
One is enclosed and sheltered offering a cool, shady retreat layered with native tree ferns and groundcovers; the other is more open to the sun and coastal elements, where large stone slabs create an informal terrace softened by low groundcovers threaded between them like mortar.
The site thoughtfully responds to the undulating terrain and native ecosystems, with earthworks and planting strategies carefully calibrated to preserve sightlines, natural drainage, and the integrity of the coastal environment.
Pathways and open spaces are deliberately woven into the design, creating a seamless transition between private gardens and the wild coastal hinterland.
The landscape is filled with light, texture and the promise of a bespoke sanctuary in sync with its environment.
 Next Project